Commercial Architecture
Offices, shops, factories, filling stations and churches across South Africa, and a mixed-use development in the United States. We design commercial buildings that work for the business from the day they open.

Offices, shops, factories, filling stations and churches across South Africa, and a mixed-use development in the United States. We design commercial buildings that work for the business from the day they open.
Our commercial work covers offices, retail, factories and light industrial buildings, filling stations and churches, as well as alterations and refurbishments to existing commercial property.
Each type has its own demands. A factory needs clear spans, loading bays and safe circulation. A shop needs a strong street front and flexible floor space. An office needs good daylight and room to grow. We design around what the building has to do first, and the look follows from that.
Because we work across all of these sectors, lessons from one type of building regularly improve the others.
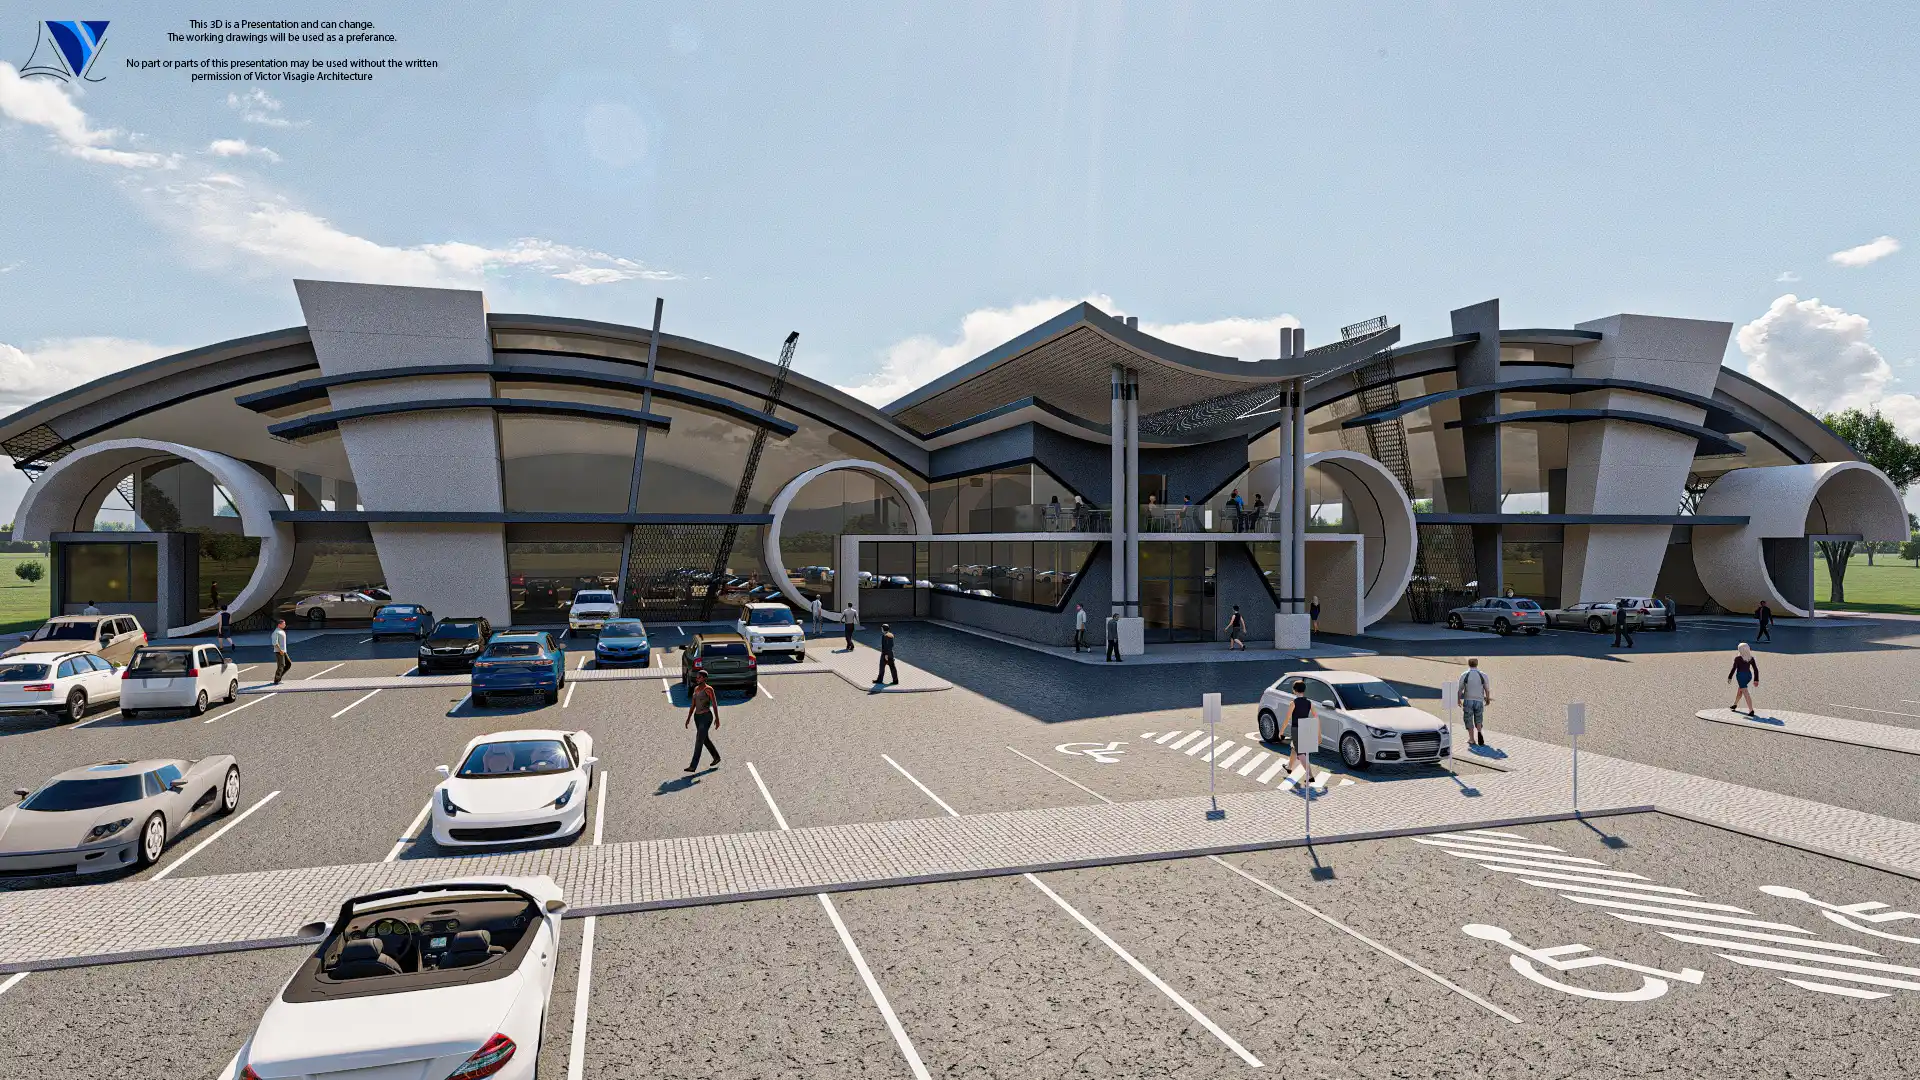
A commercial building has to work on the day it opens and still adapt as the business changes. We plan structure, services and layouts so that walls can move, tenants can change and extensions can be added without starting over.
We design within the regulations that apply to your type of building, including fire, access and parking requirements, and we prepare the submissions for council approval in-house.
Getting these things right at the design stage saves money and time later, when every change is far more expensive.
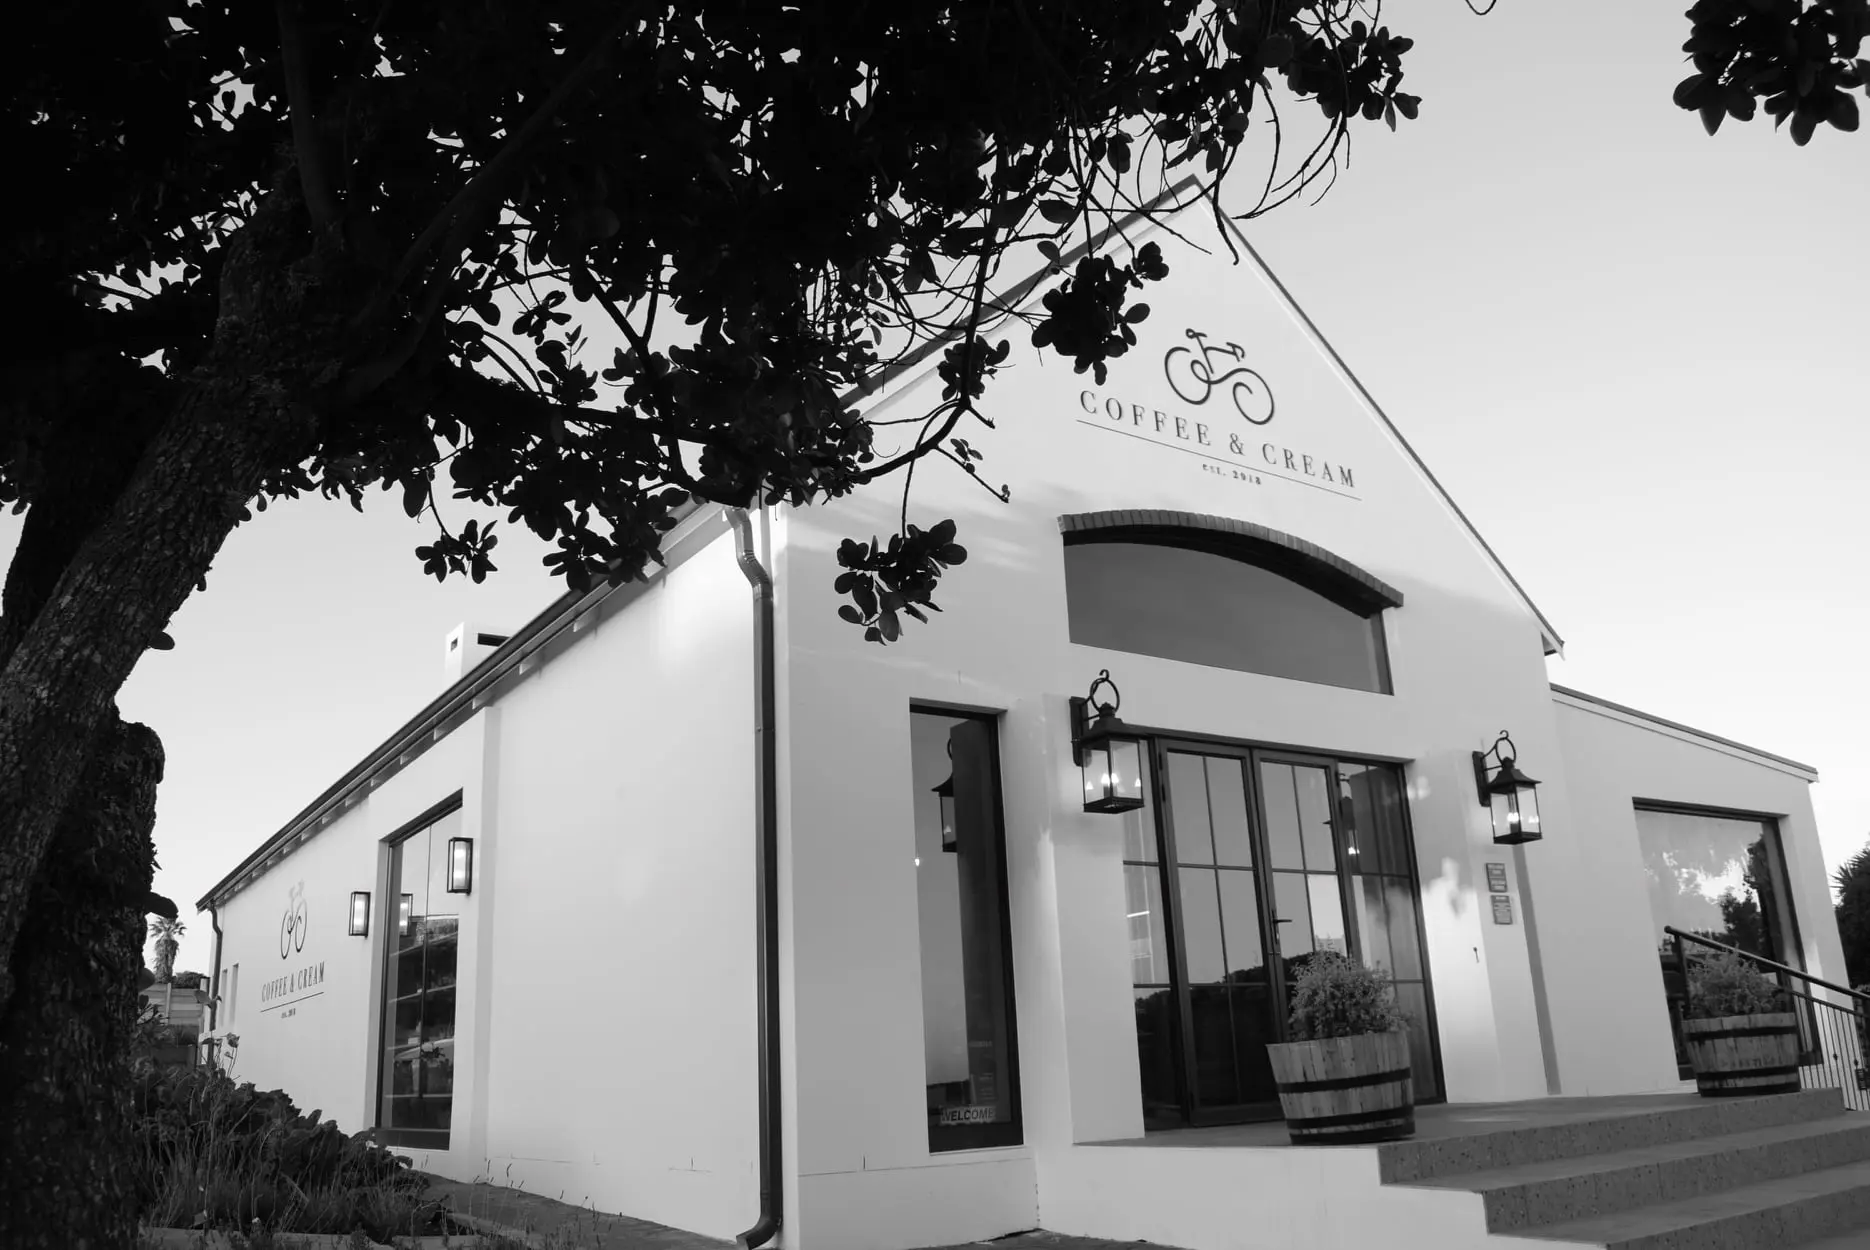
On commercial projects, time is money. Every week of delay is a week without rent or trading income, so we keep the programme and the budget in view from the first meeting.
We run project and contract management ourselves in the Garden Route and Western Cape. The people who designed your building are on site to answer questions, check the work and keep the contractor on track.
One team from sketch to handover means fewer gaps between design and construction, and fewer costly surprises along the way.
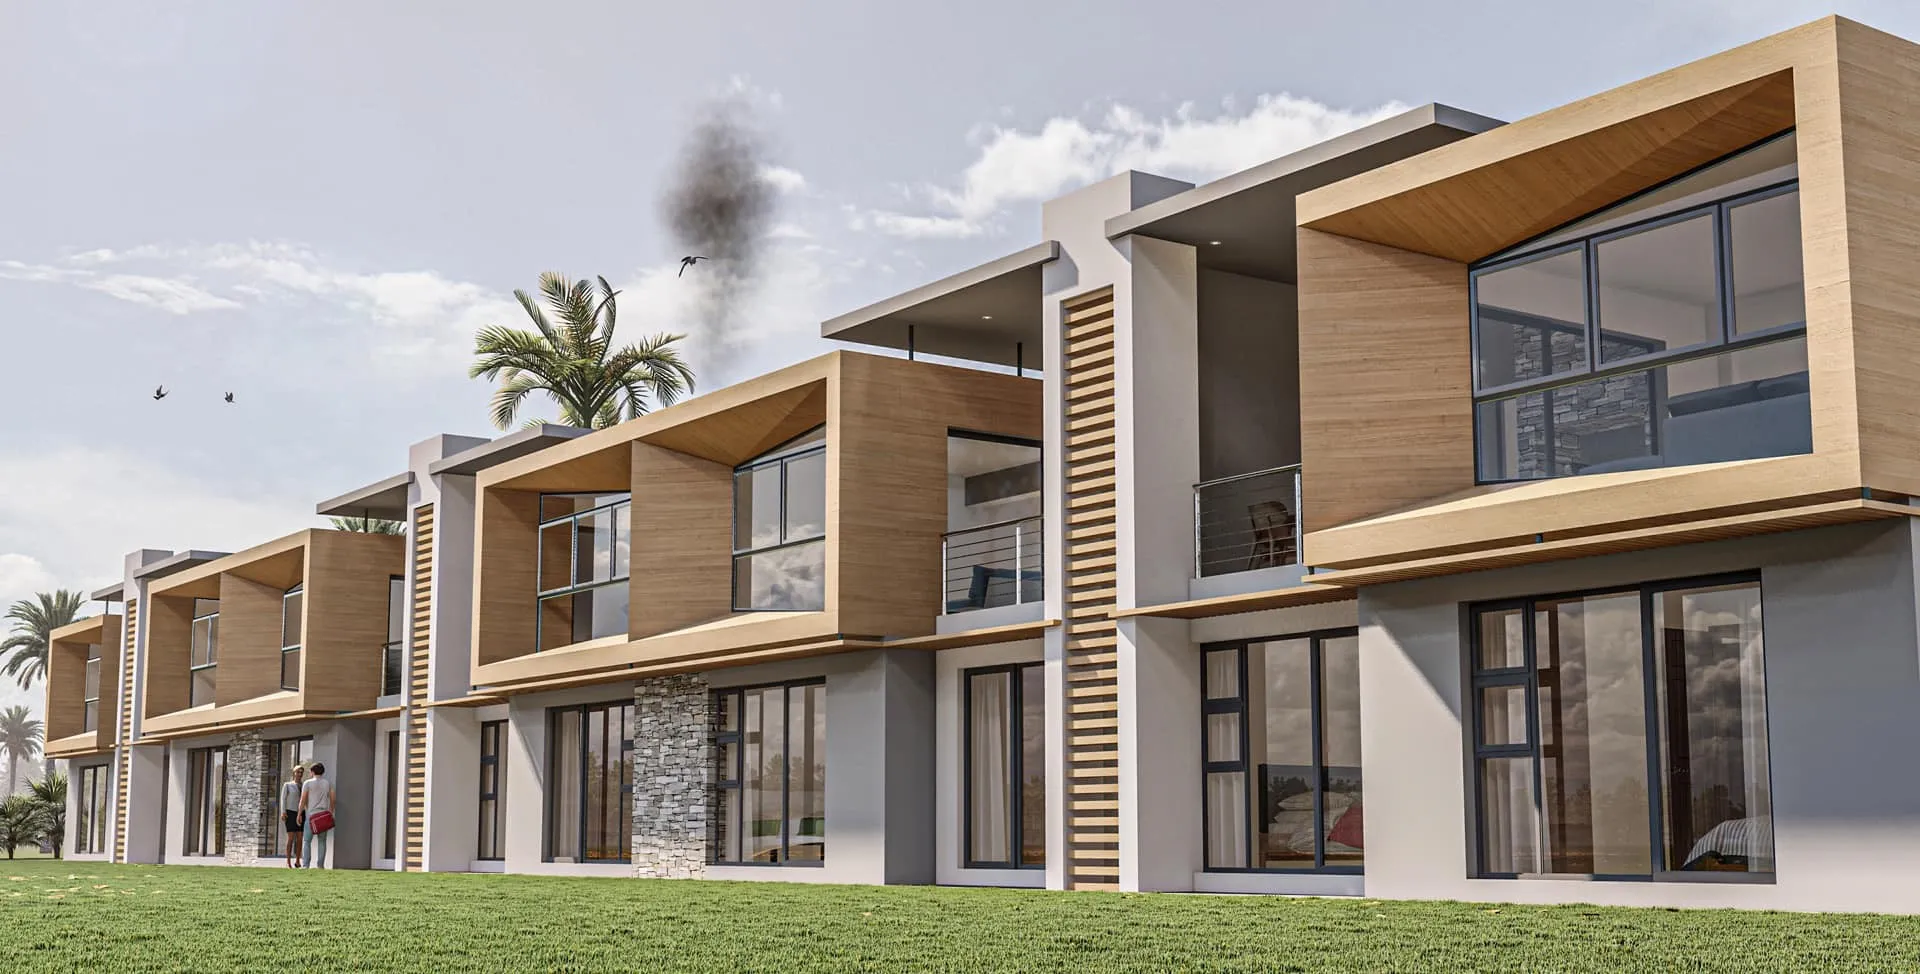
Our commercial work is not limited to the southern Cape. In 2022 a client in Georgia, USA, appointed us to design a development in Townsend that includes 24 residential units, a day restaurant and a main restaurant.
Projects like this combine housing, hospitality and parking on one site, which means balancing privacy, noise, deliveries and the experience of visitors. It is the kind of planning problem we enjoy solving.
Whether your project is a single shop or a mixed-use development, we would like to hear about it.
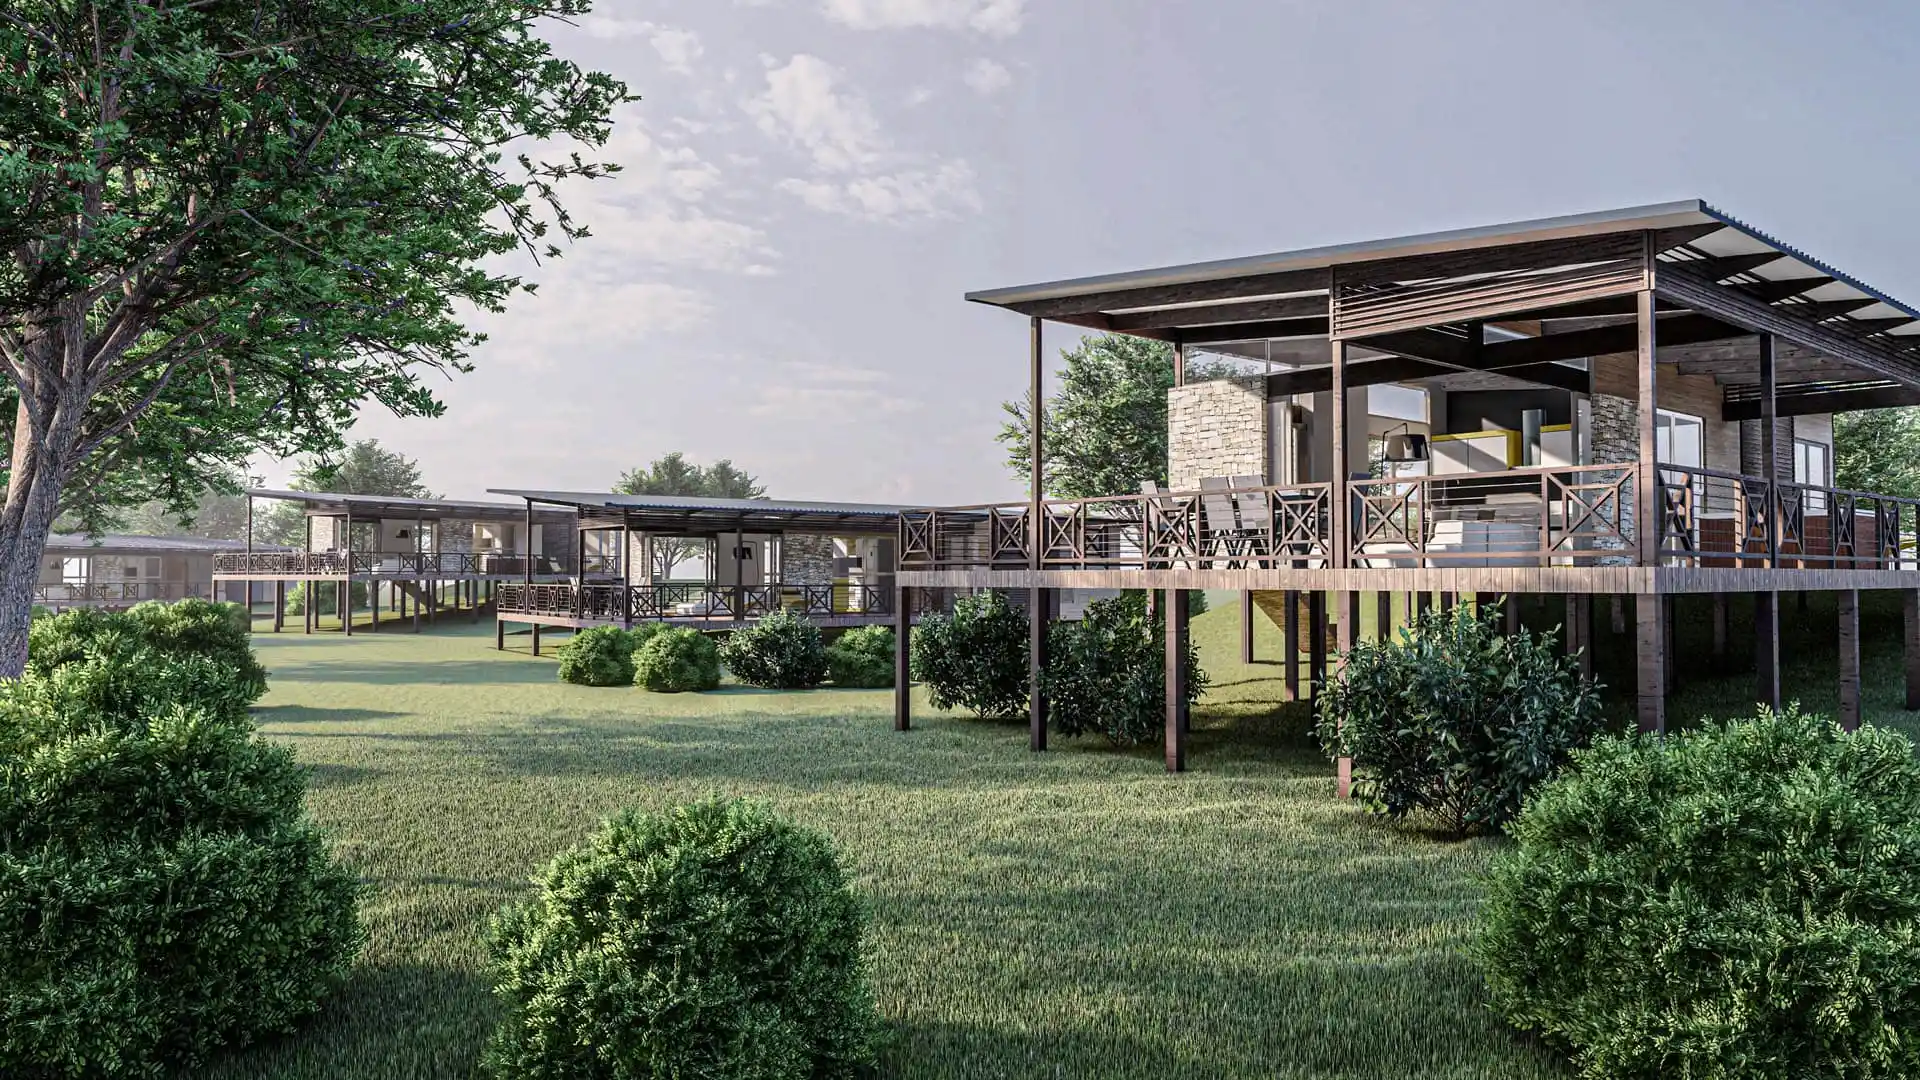
The practice is registered with SACAP, the South African Council for the Architectural Profession, so your drawings meet the standards that councils, engineers and contractors expect.
A commercial building is an investment and has to earn its keep. We look for efficient floor plates, sensible structure and finishes that are easy to maintain, so running costs stay under control long after handover.
With thirty years in practice and more than 2,000 projects completed, we have seen what works for businesses and what does not.
30 +
Years experience
2,000 +
Completed projects
Full architectural services for every stage of a project, from the first sketch to handover. We keep up with current building technology and sustainable practice, so your building performs well and holds its value.
Every project goes through six stages. Inception, where we learn what you need and test feasibility. Concept design, with first sketches and layouts. Design development, where the plans are refined. Documentation, including council submissions and construction drawings. Construction. Closeout, with final inspections and handover.
Every design passes through Victor Visagie's hands before it leaves the office. He checks how it looks and works, the structure, regulations, your brief, sustainability and the details. After more than 2,000 projects, he knows where problems tend to hide.
Residential, commercial and industrial work. Because we do all three, lessons from one type of building often improve the others.
It depends on the size and scope of the project. Things like impact studies can add time, and we will tell you early on if your project is likely to need them.
We provide cost estimates on request.
We use the most current building technology available for each type of building and area, to keep designs efficient and responsible.
Call the office on 028 754 1170, Victor on 082 788 7971, or email vic@victorvisagie.co.za.