Spec Architecture
Good houses at a sensible price, for developers building to sell and for owners working to a budget. Compact, well planned homes and townhouse developments that are straightforward to approve and predictable to build.

Good houses at a sensible price, for developers building to sell and for owners working to a budget. Compact, well planned homes and townhouse developments that are straightforward to approve and predictable to build.
Spec architecture is about designing homes that people want to buy, at a price that makes sense for both the developer and the buyer.
That means spending the budget where buyers notice it: good light, a sensible layout, a decent kitchen and outdoor space that works. It also means not spending it where they do not, on complicated roofs, awkward corners and details that add cost without adding value.
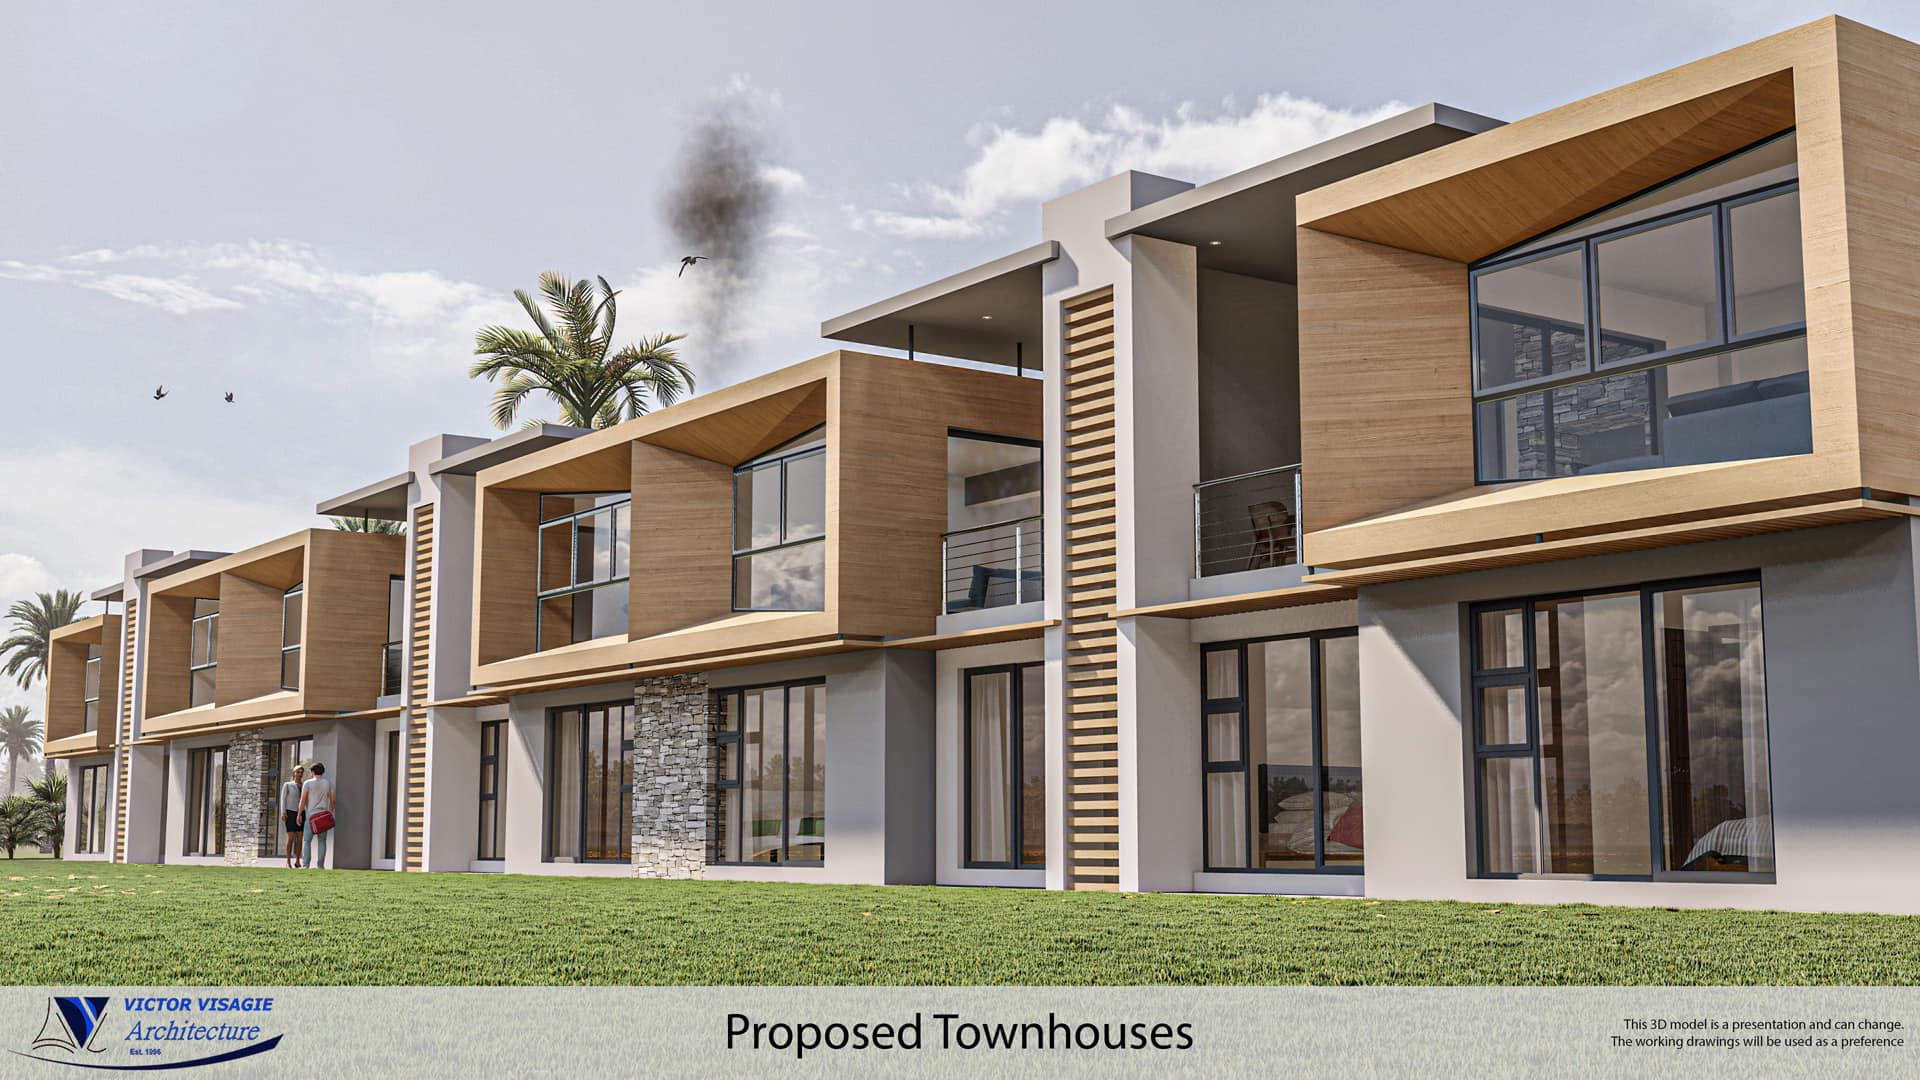
We design single houses for owners on a budget, as well as repeatable house types and townhouses for developers, including proposed townhouse developments here in Still Bay.
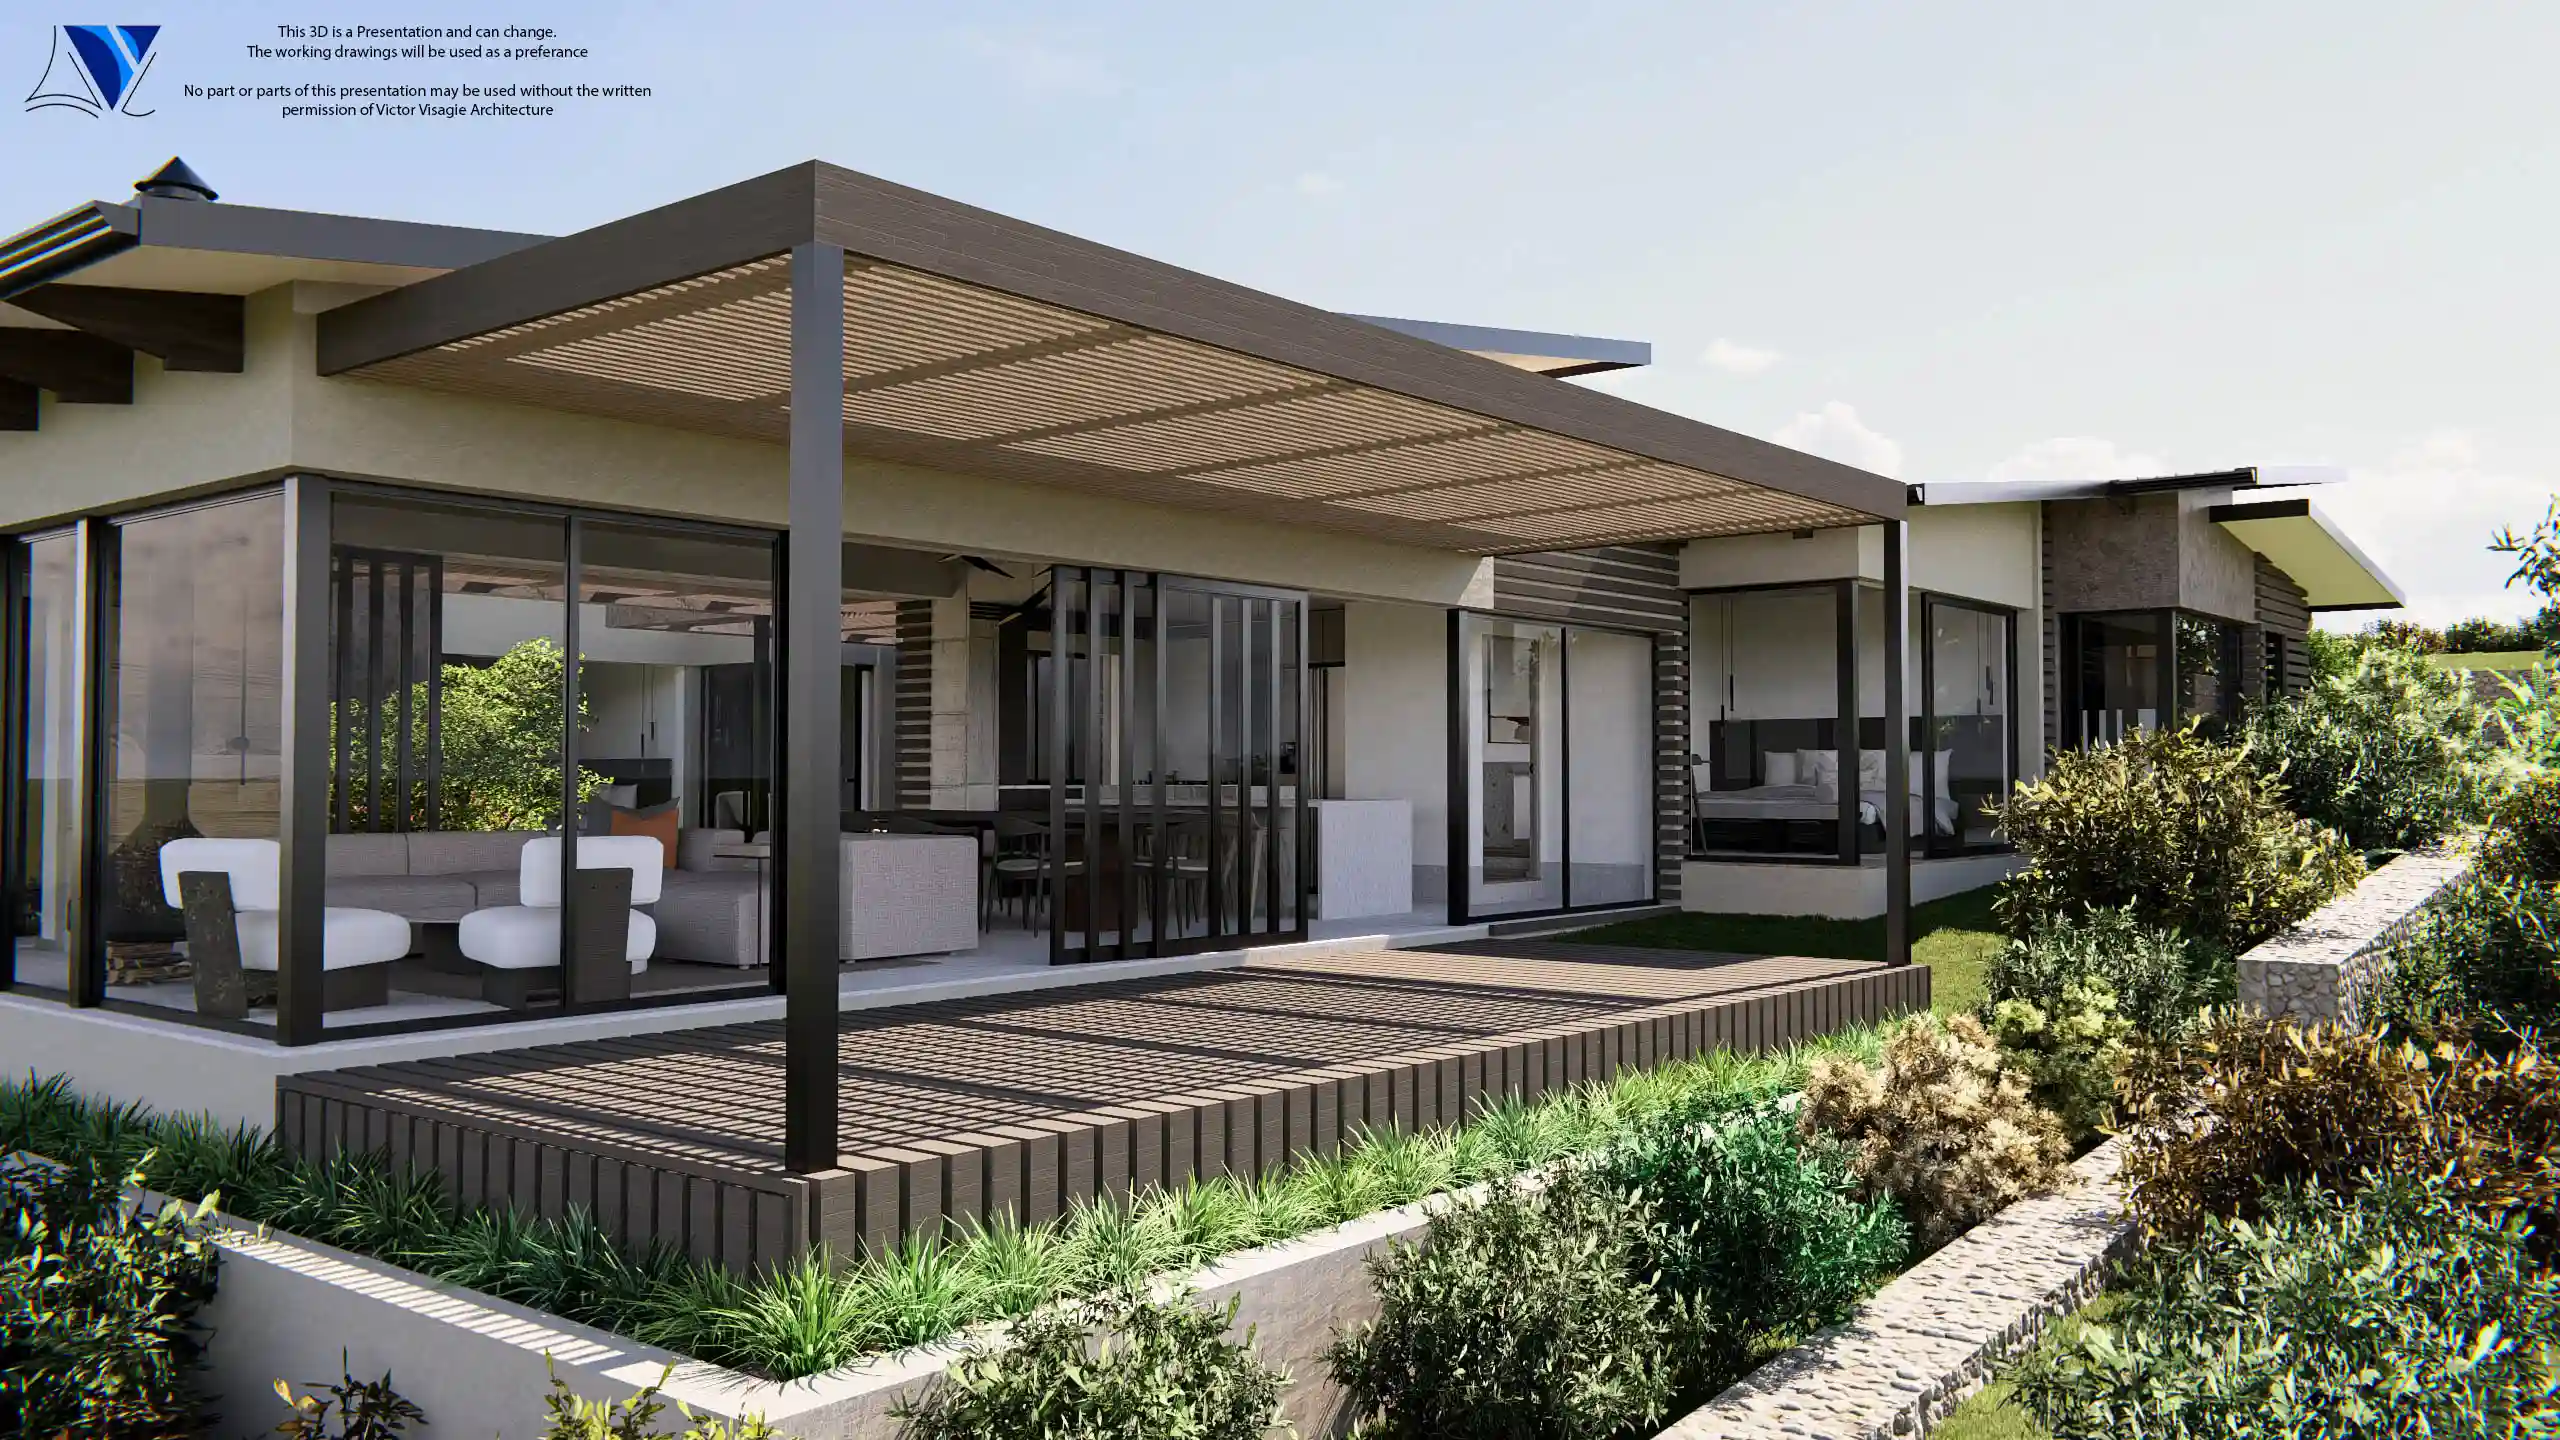
Small homes need smart planning. We make the most of every square metre, with open living areas, storage built into the plan and rooms that can do more than one job.
Ceiling heights, window placement and the link between inside and outside make a modest house feel generous. A small home that is planned well is often more pleasant to live in than a bigger one that is not.
For developments, we lay out the site so each unit gets its share of sun, privacy and parking, and the street front looks considered rather than repetitive.
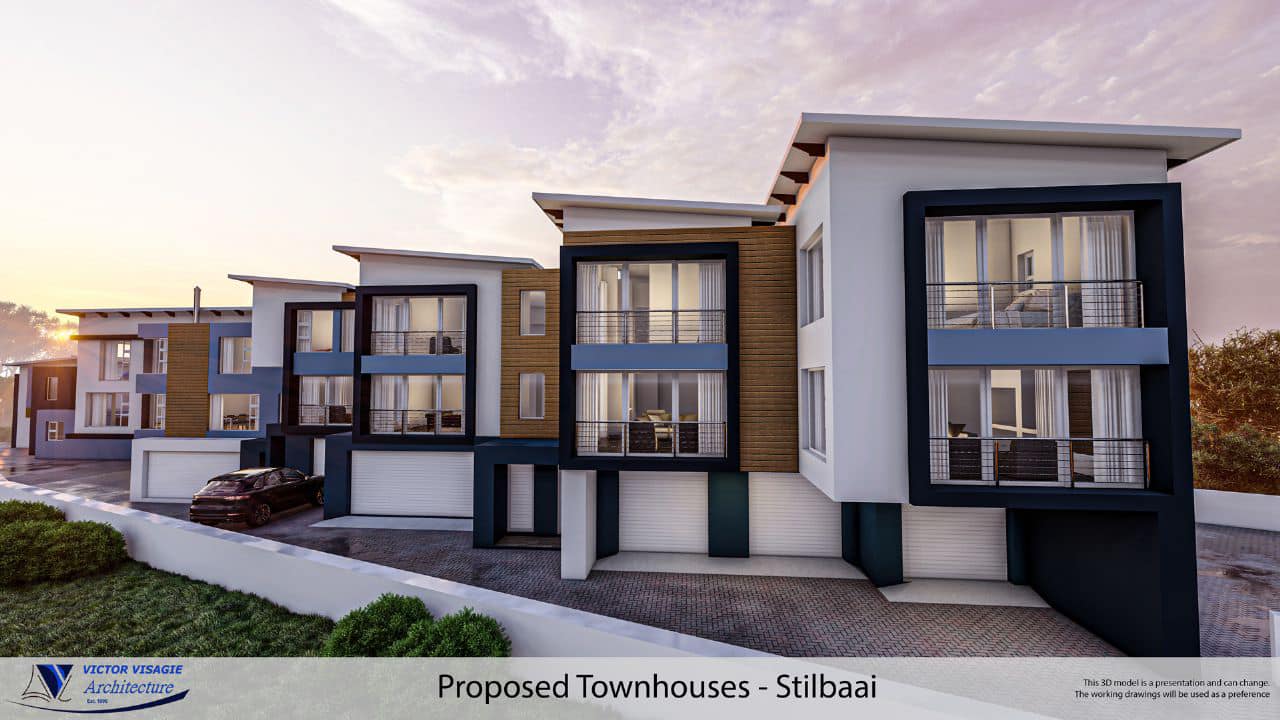
When you are building to sell, surprises eat into your margin. Clear, complete construction drawings and simple, repeatable details keep pricing accurate and building straightforward.
Standard window and door sizes, efficient spans and a limited palette of materials reduce waste on site and make it easier to get competitive quotes from builders.
We prepare the council submissions in-house and can manage the building contract, which helps keep the project on programme from approval to handover.
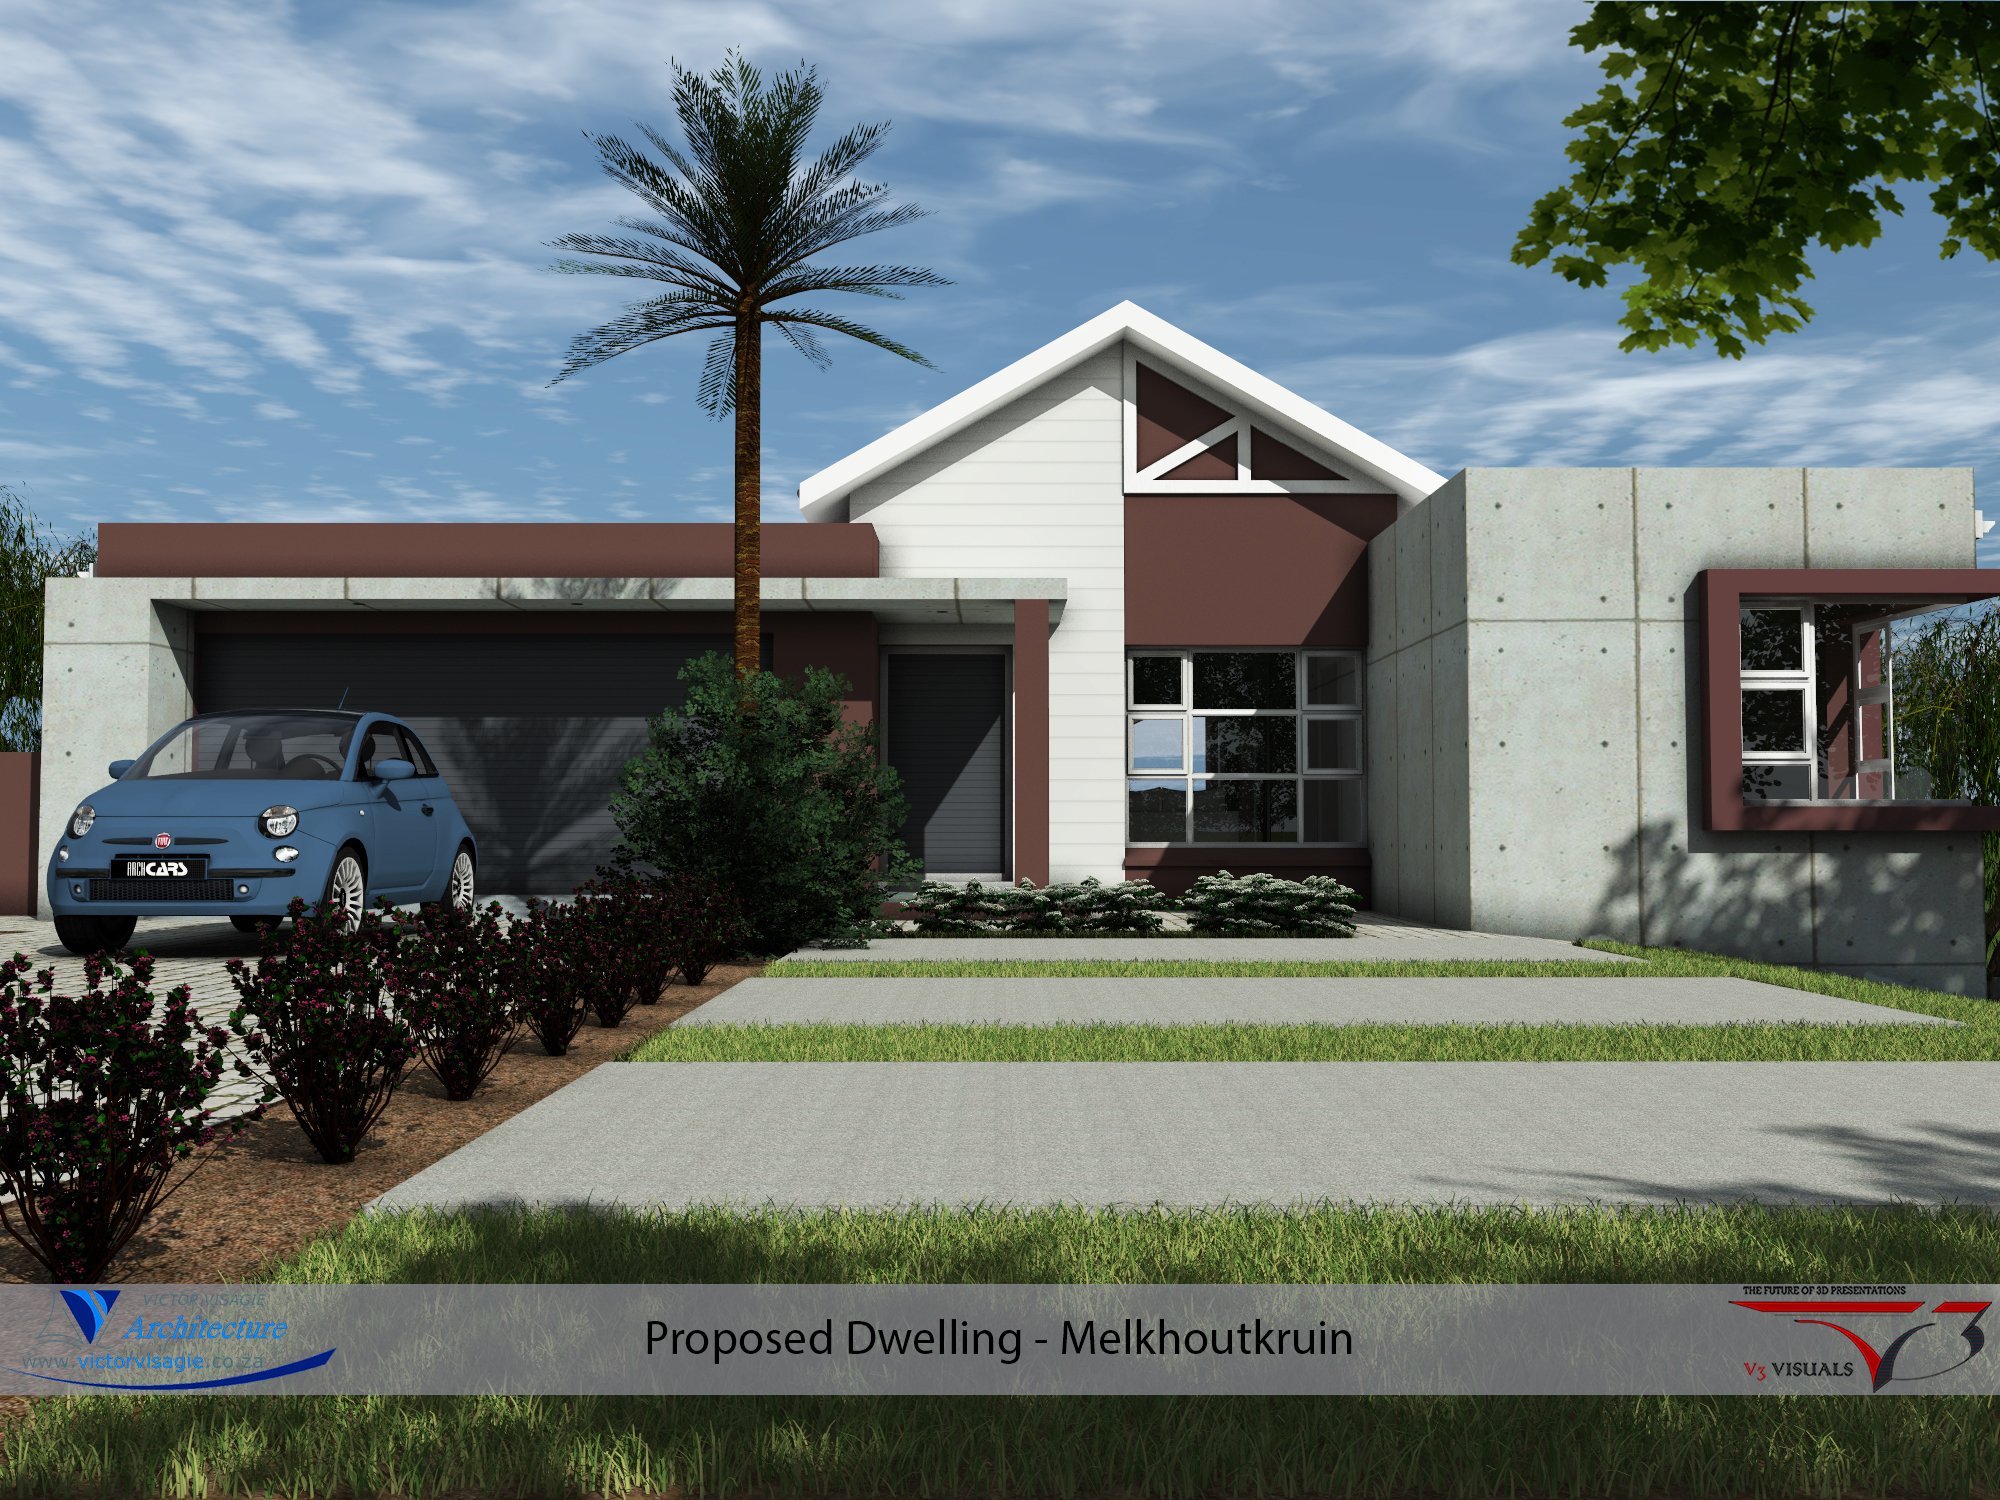
Buyers cannot walk through a house that has not been built yet. Our 3D renderings show them what they will get, from the street view down to the finishes, so you can market and sell units off plan.
The same images help when you present to banks, investors and estate committees, and they give buyers the confidence to commit early.
Good design is not only for large budgets. A well planned spec home sells faster, holds its value and is a pleasure to live in.
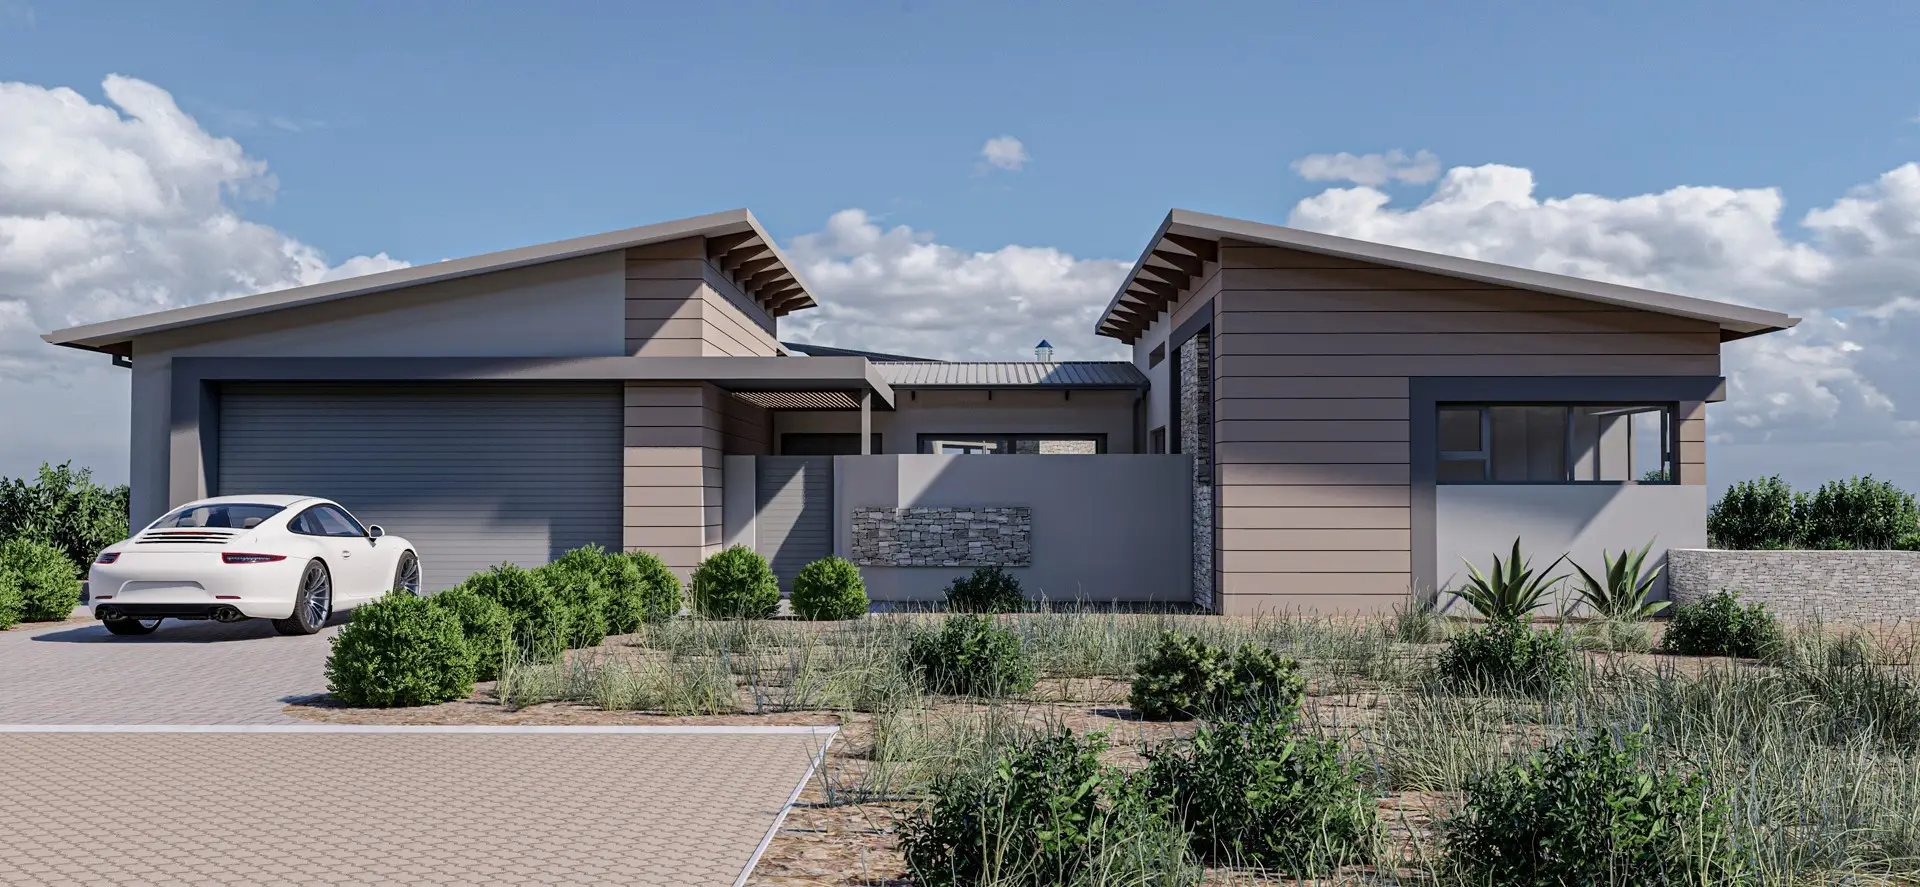
The practice is registered with SACAP, the South African Council for the Architectural Profession, so even the most cost-conscious project is drawn to a professional standard.
Thirty years of designing on the Garden Route have taught us which details cost money and which add value. We use that knowledge to keep building costs down without making the house feel cheap.
Victor reviews every design himself, whether it is a single small home or a development of townhouses.
30 +
Years experience
2,000 +
Completed projects
Full architectural services for every stage of a project, from the first sketch to handover. We keep up with current building technology and sustainable practice, so your building performs well and holds its value.
Every project goes through six stages. Inception, where we learn what you need and test feasibility. Concept design, with first sketches and layouts. Design development, where the plans are refined. Documentation, including council submissions and construction drawings. Construction. Closeout, with final inspections and handover.
Every design passes through Victor Visagie's hands before it leaves the office. He checks how it looks and works, the structure, regulations, your brief, sustainability and the details. After more than 2,000 projects, he knows where problems tend to hide.
Residential, commercial and industrial work. Because we do all three, lessons from one type of building often improve the others.
It depends on the size and scope of the project. Things like impact studies can add time, and we will tell you early on if your project is likely to need them.
We provide cost estimates on request.
We use the most current building technology available for each type of building and area, to keep designs efficient and responsible.
Call the office on 028 754 1170, Victor on 082 788 7971, or email vic@victorvisagie.co.za.