Victor Visagie Architecture
Home
Services
Residential Architecture Commercial Architecture Spec Architecture 3D Renderings Interior Design
About Projects Gallery Contact
Victor Visagie Architecture
Home
All services Residential Architecture Commercial Architecture Spec Architecture 3D Renderings Interior Design
About Projects Gallery Contact
028 754 1170 vic@victorvisagie.co.za

Our Gallery


Homes, renders and interiors from the studio.

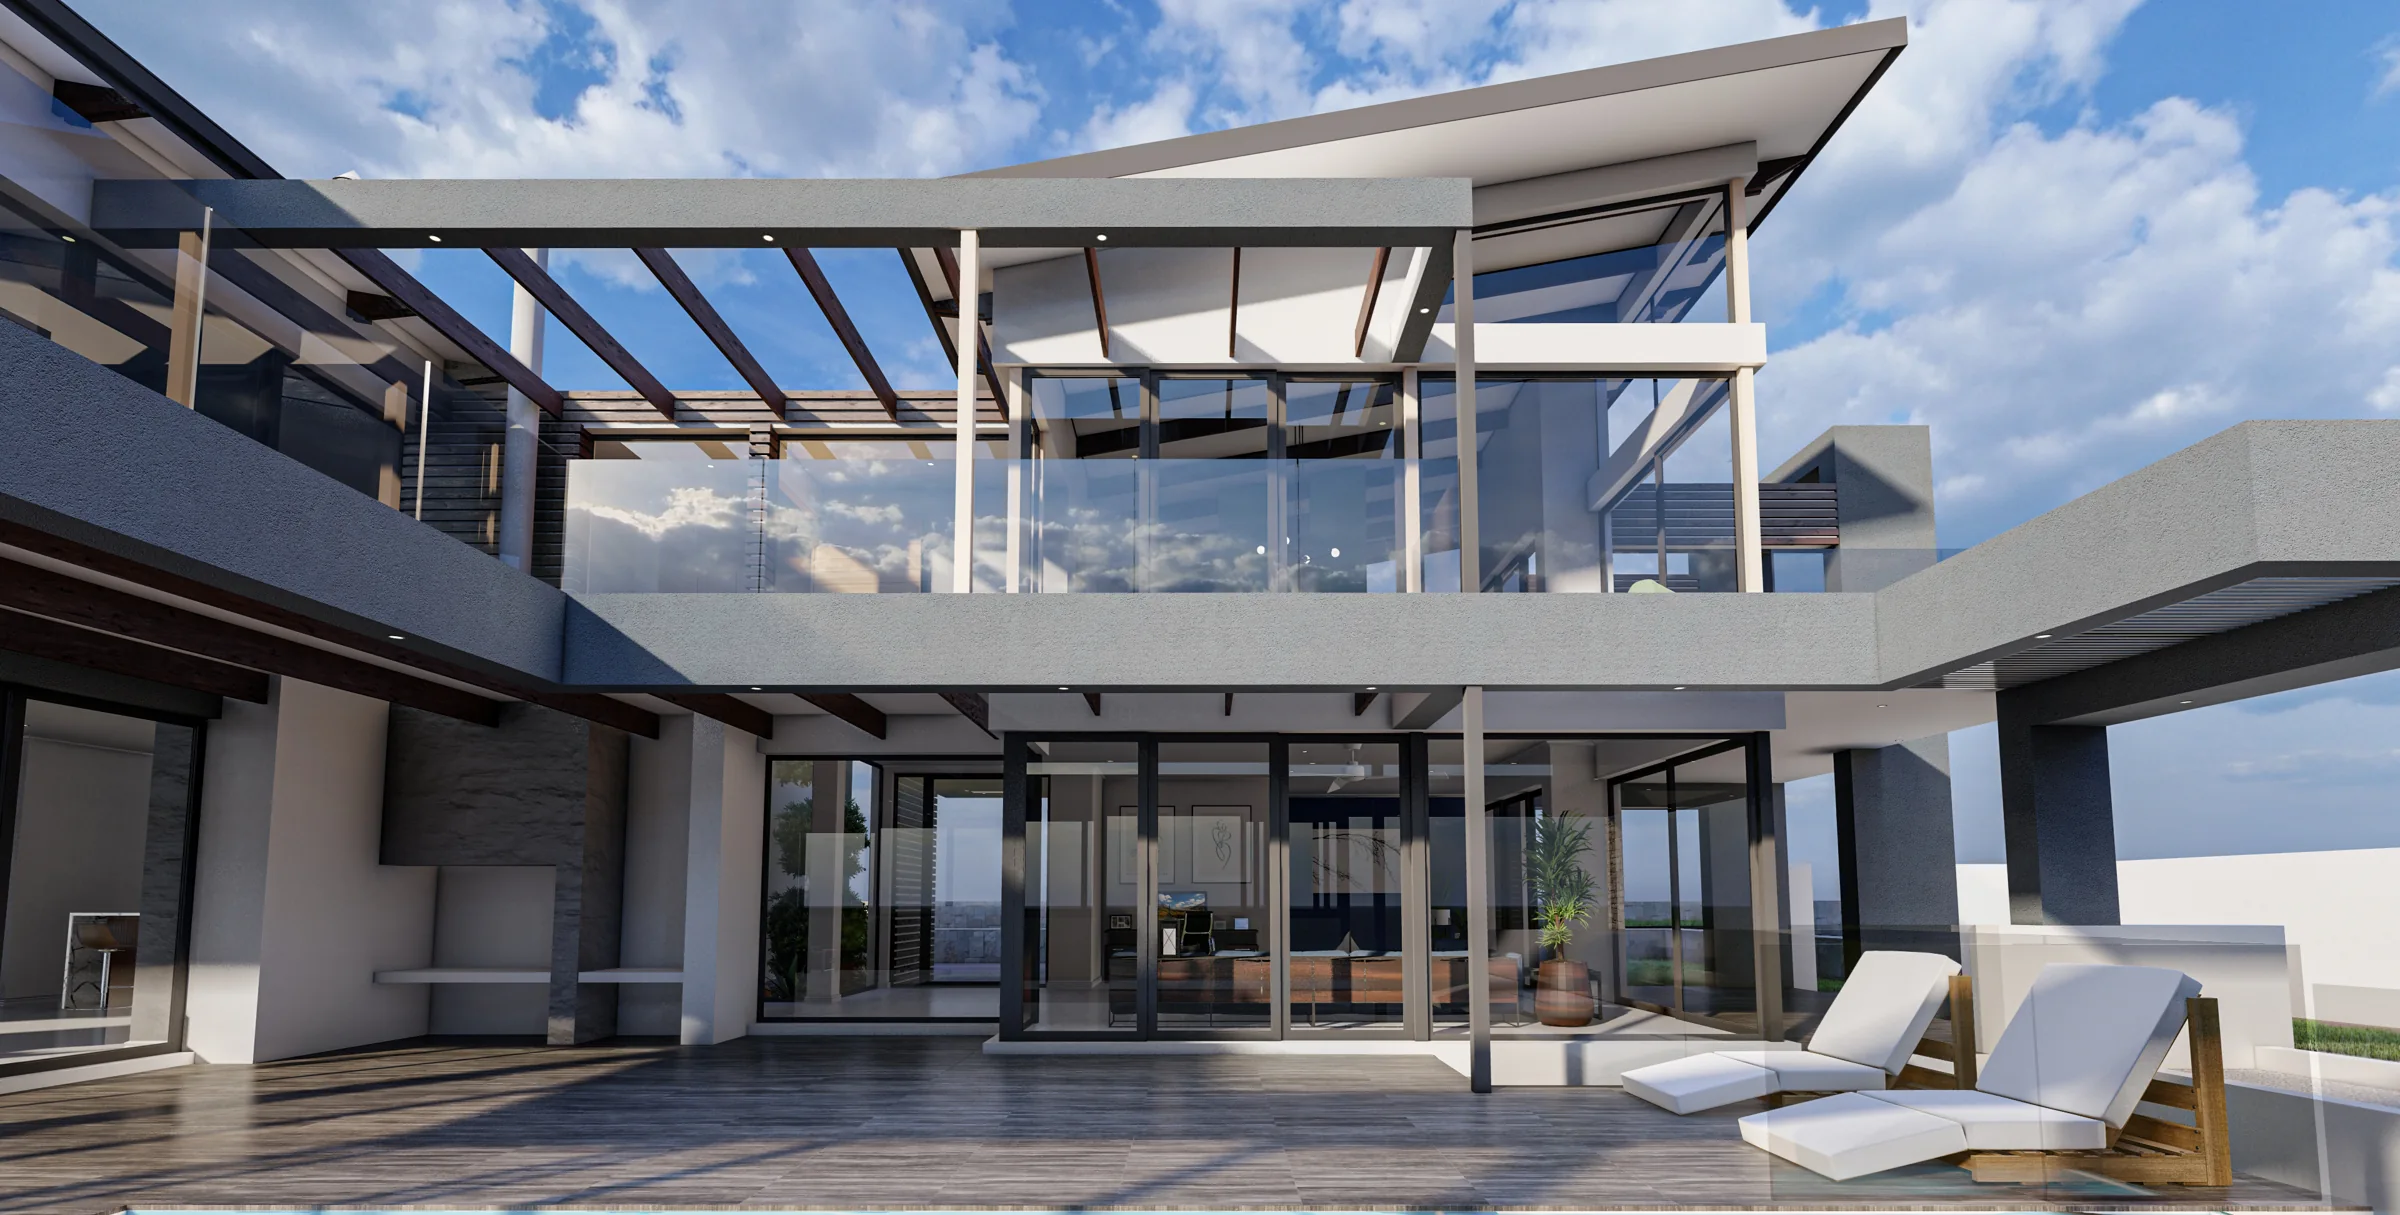
House van Breda, a double-storey home with a pool deck
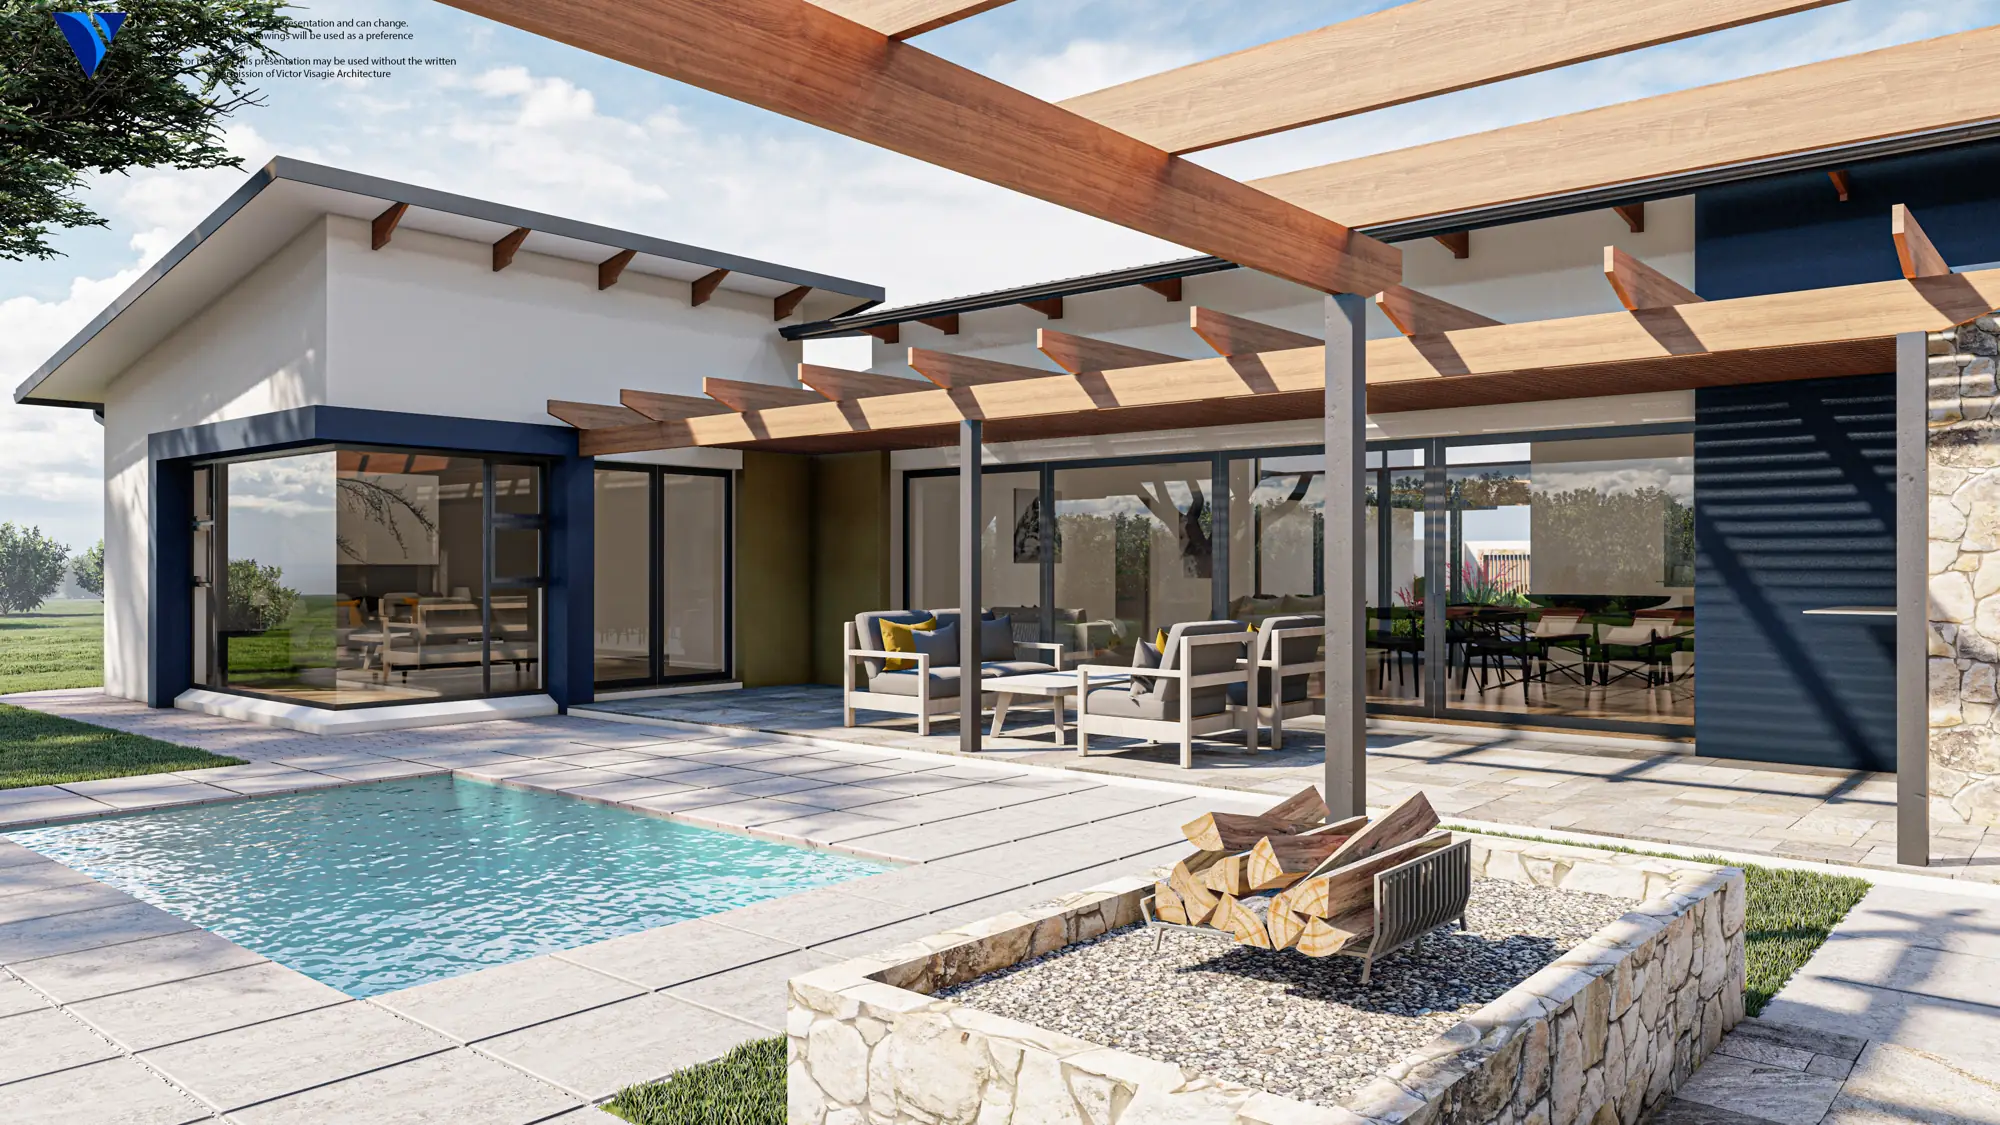
Pool terrace with a timber pergola and outdoor fireplace at Huis Payne
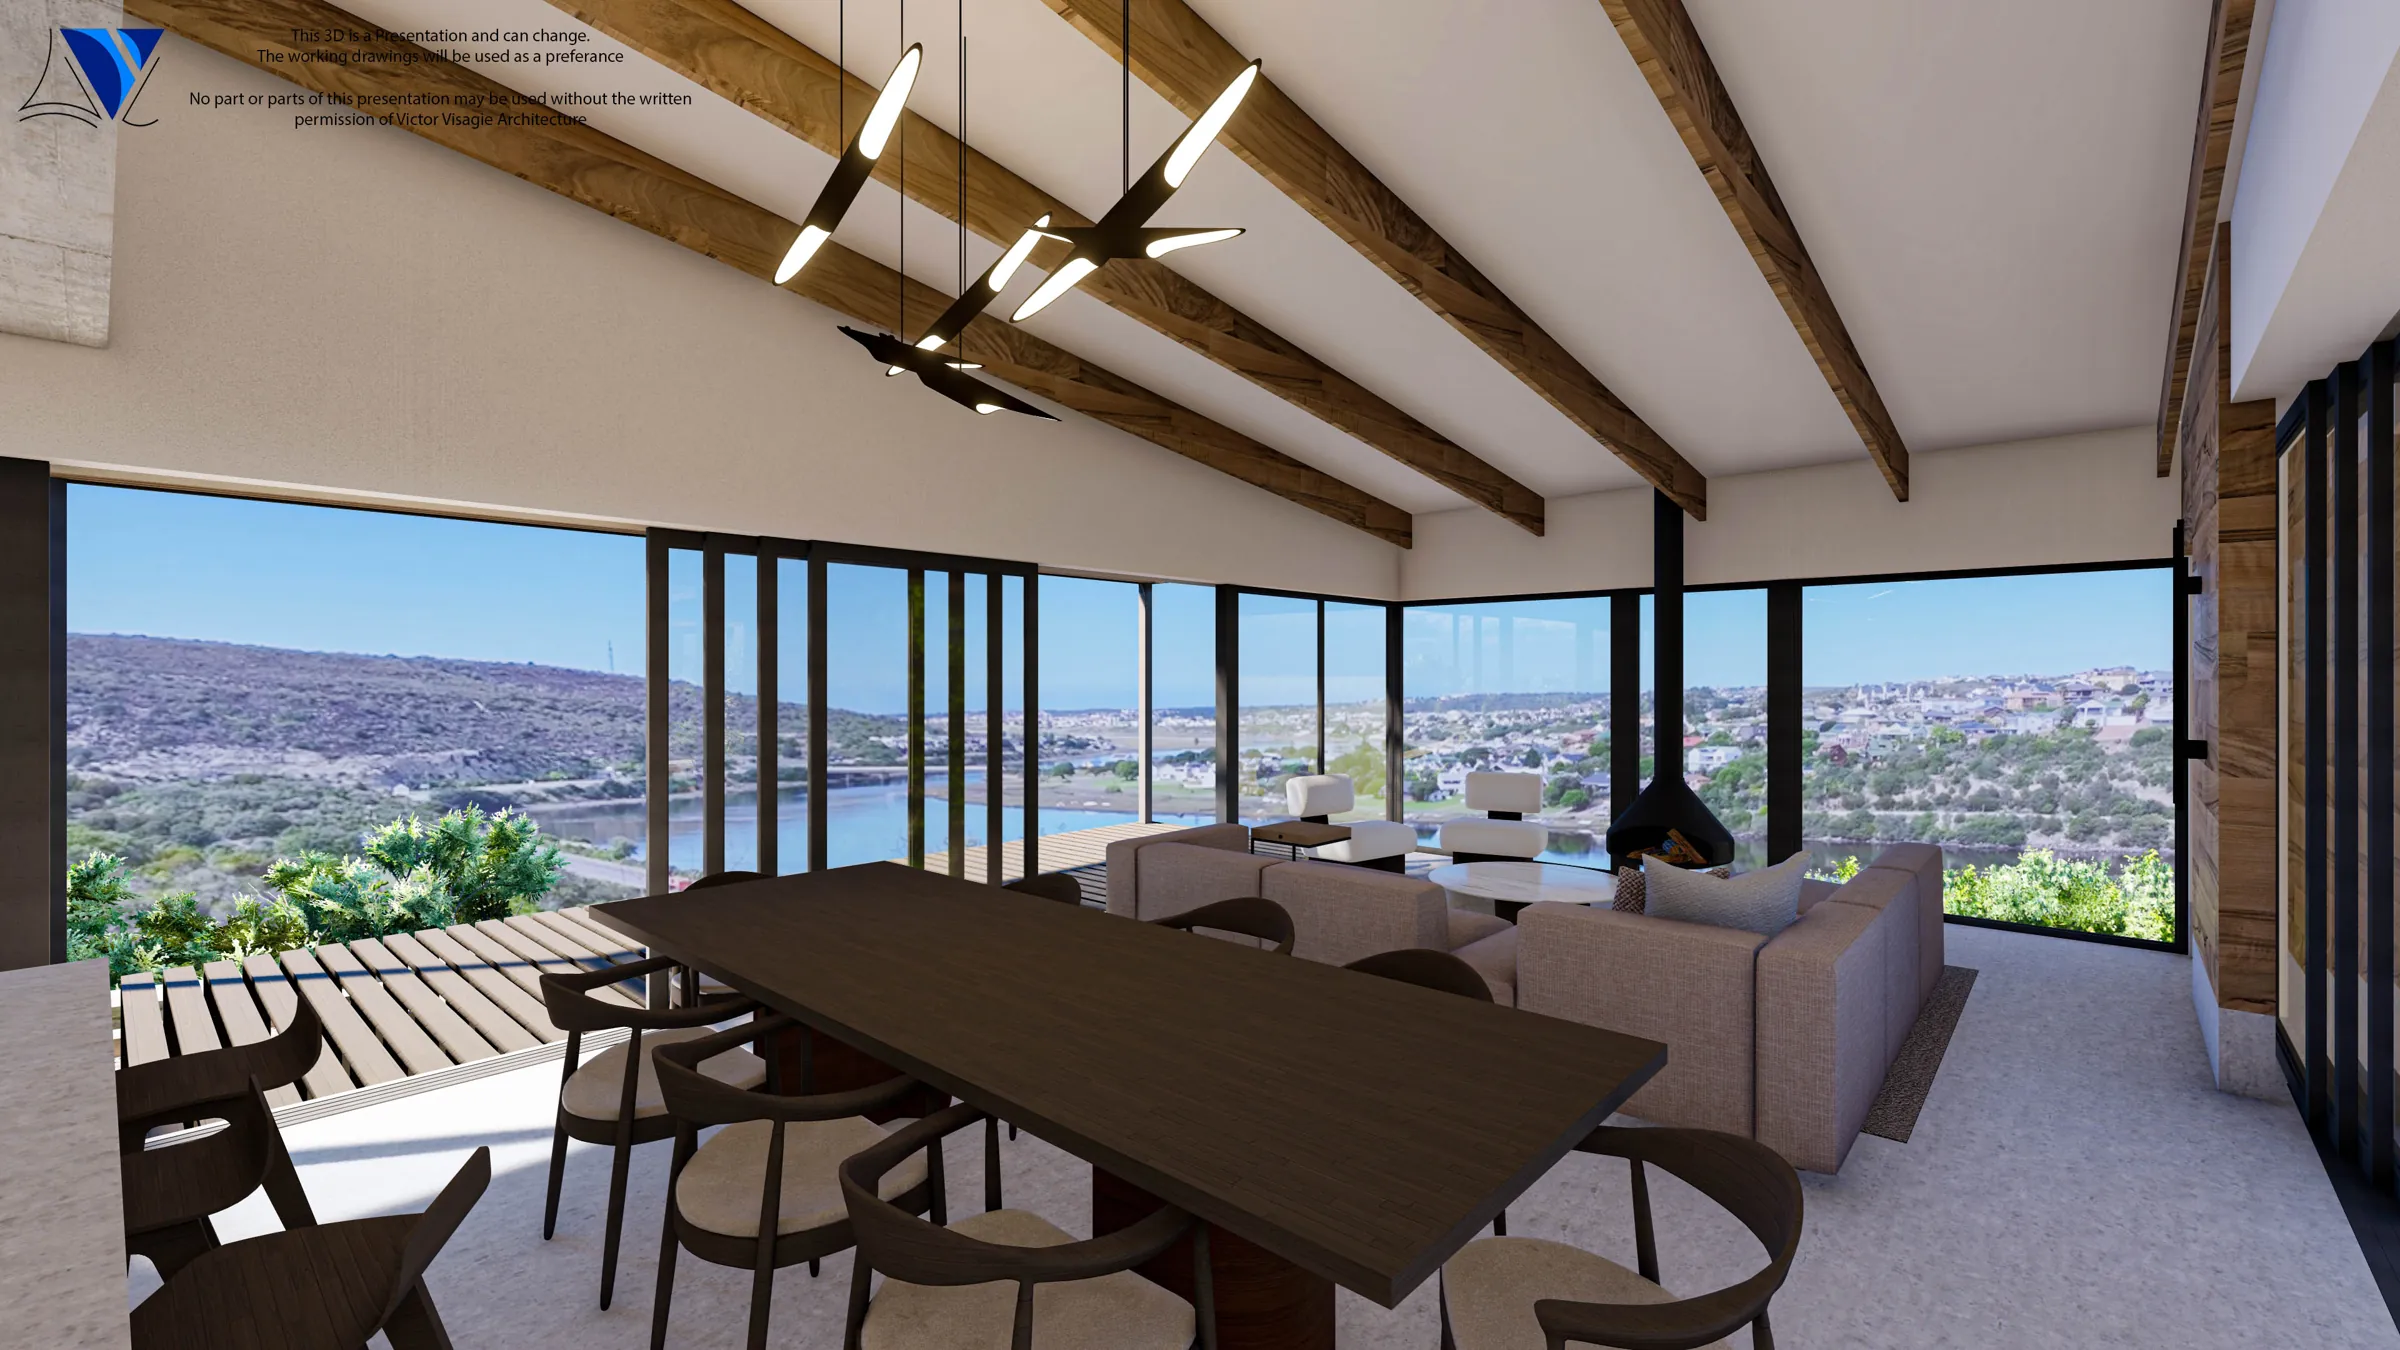
Dining room with floor-to-ceiling windows overlooking the bay at Huis VPD
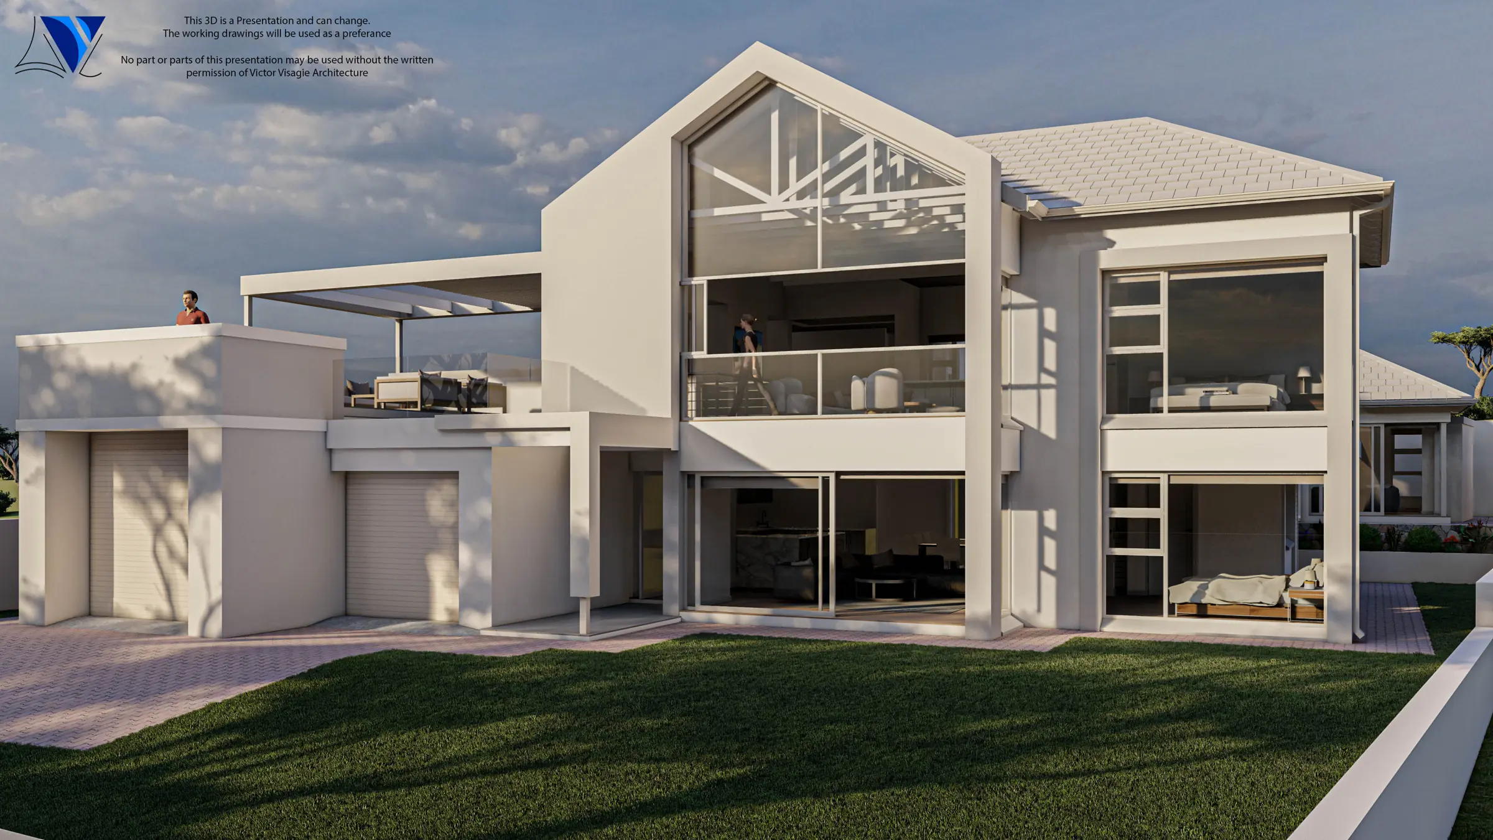
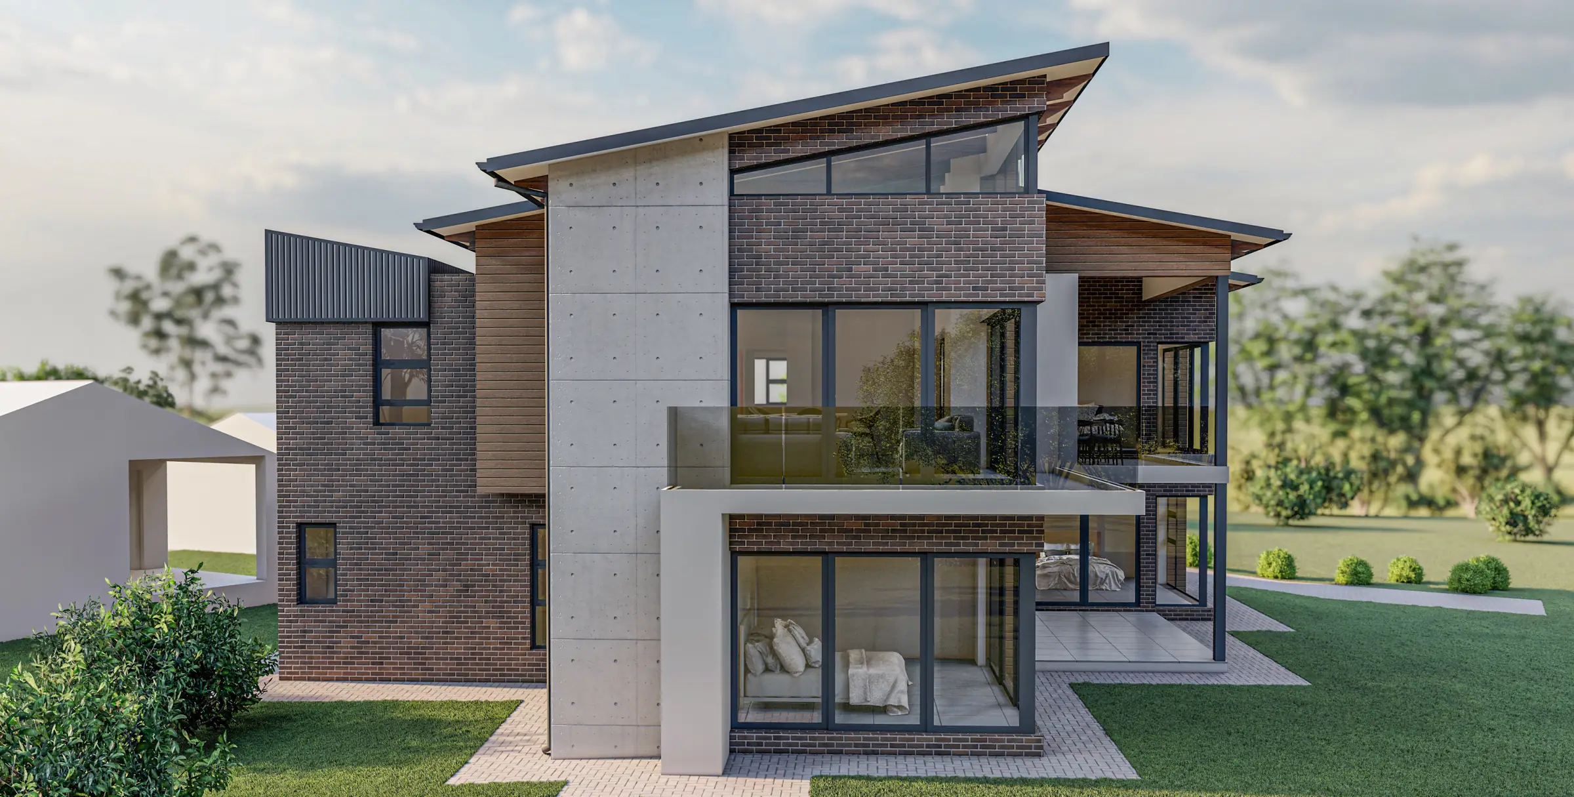
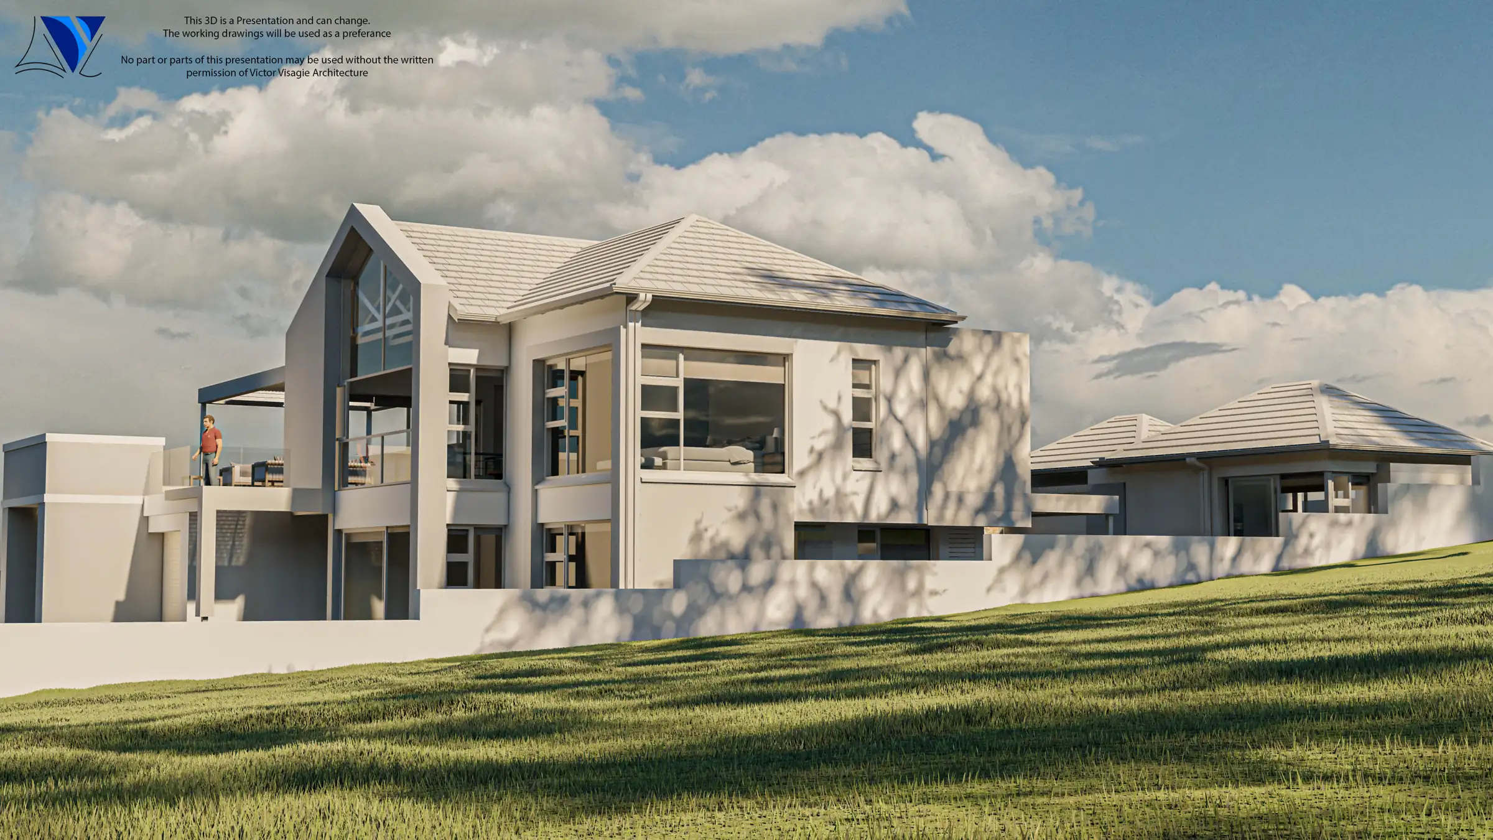
Huis Swan, a double-storey coastal home with a double-volume gable window
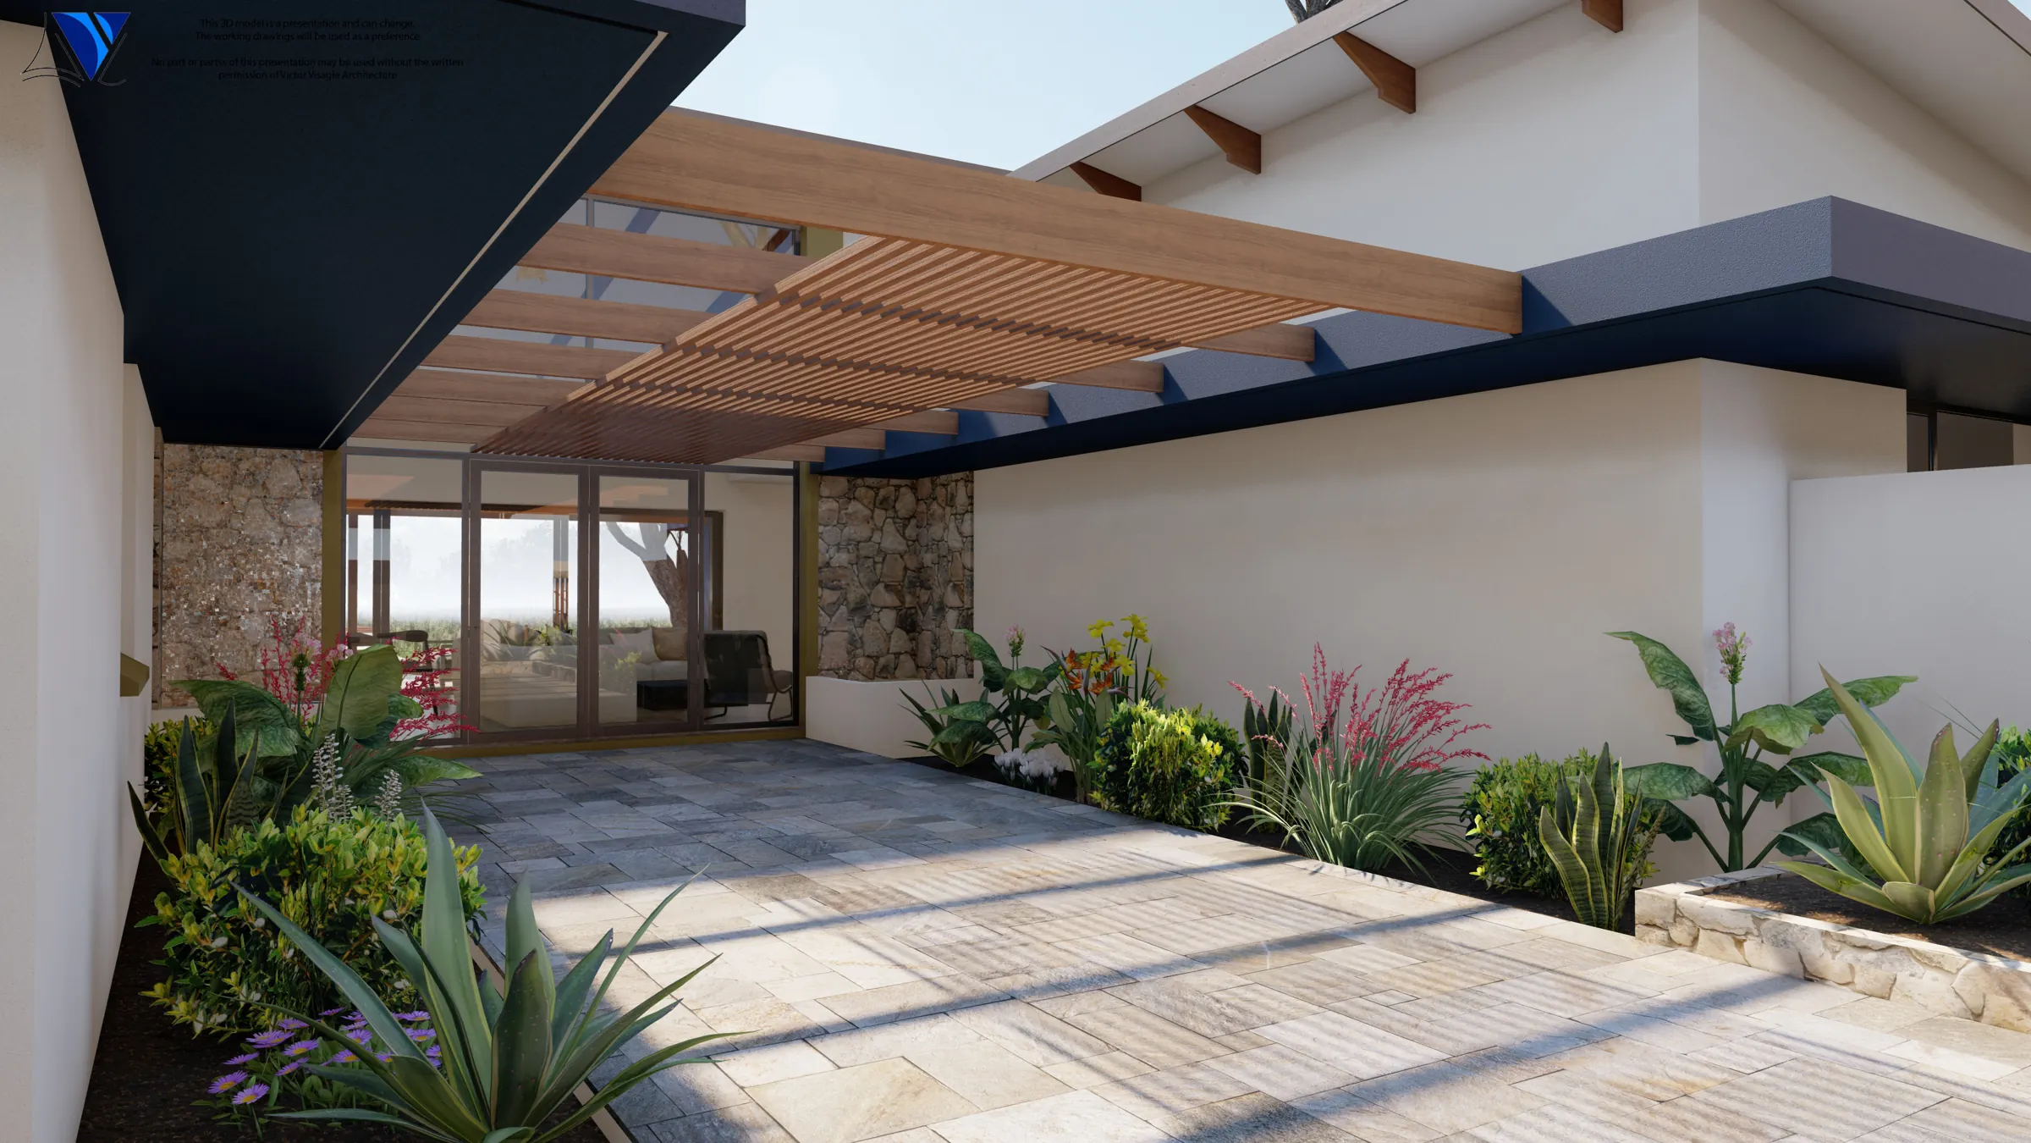
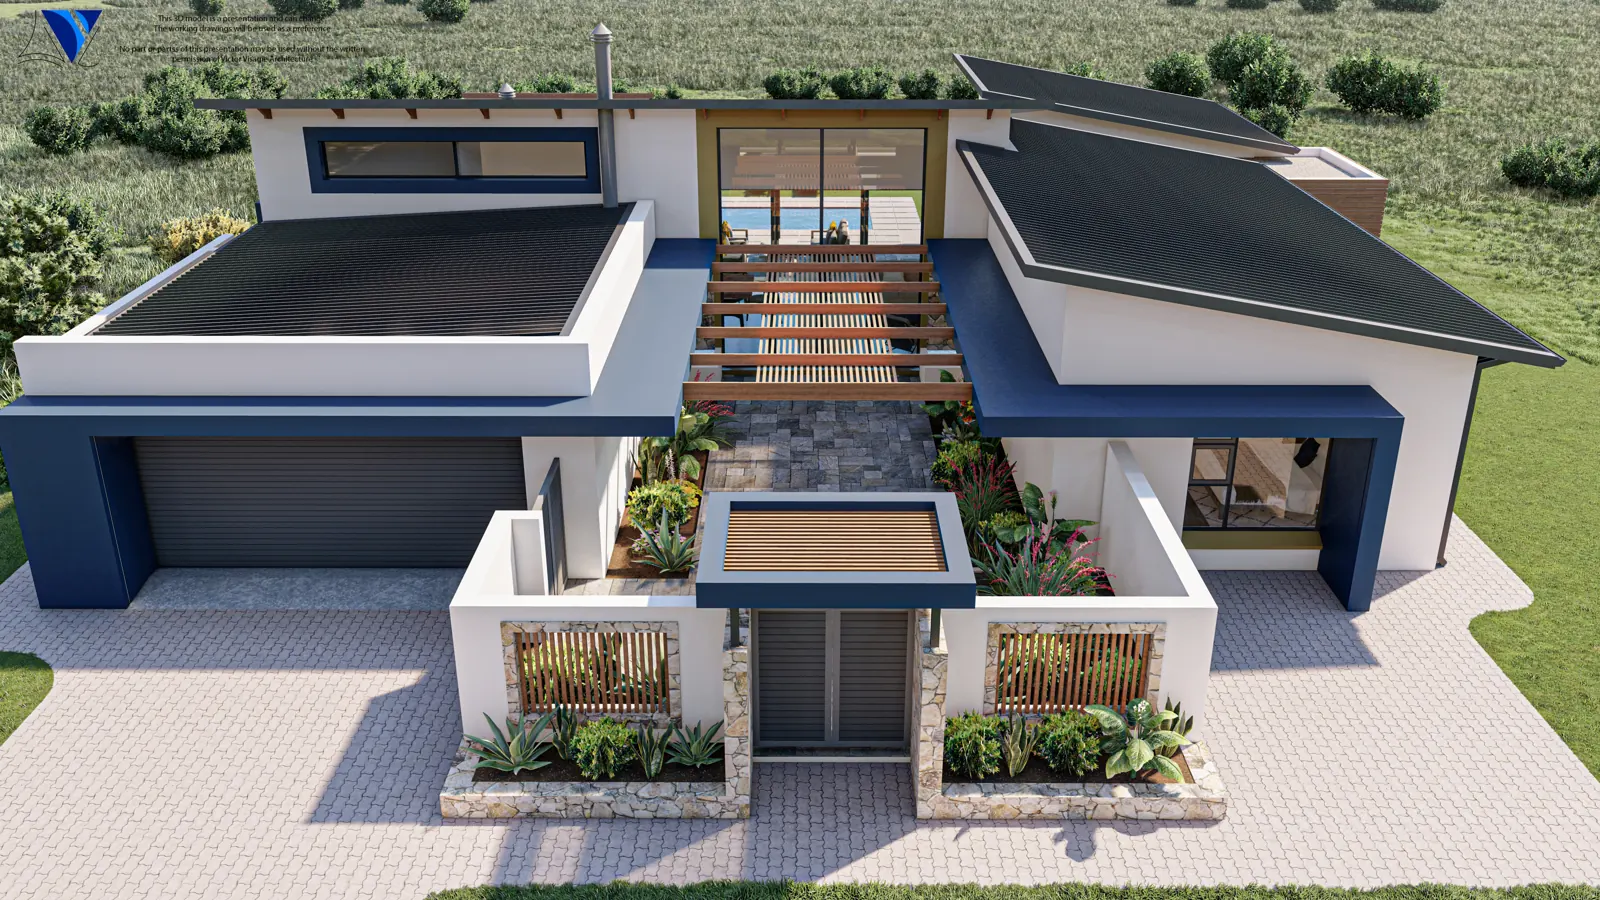
Entrance courtyard with a timber pergola and indigenous planting at Huis Payne
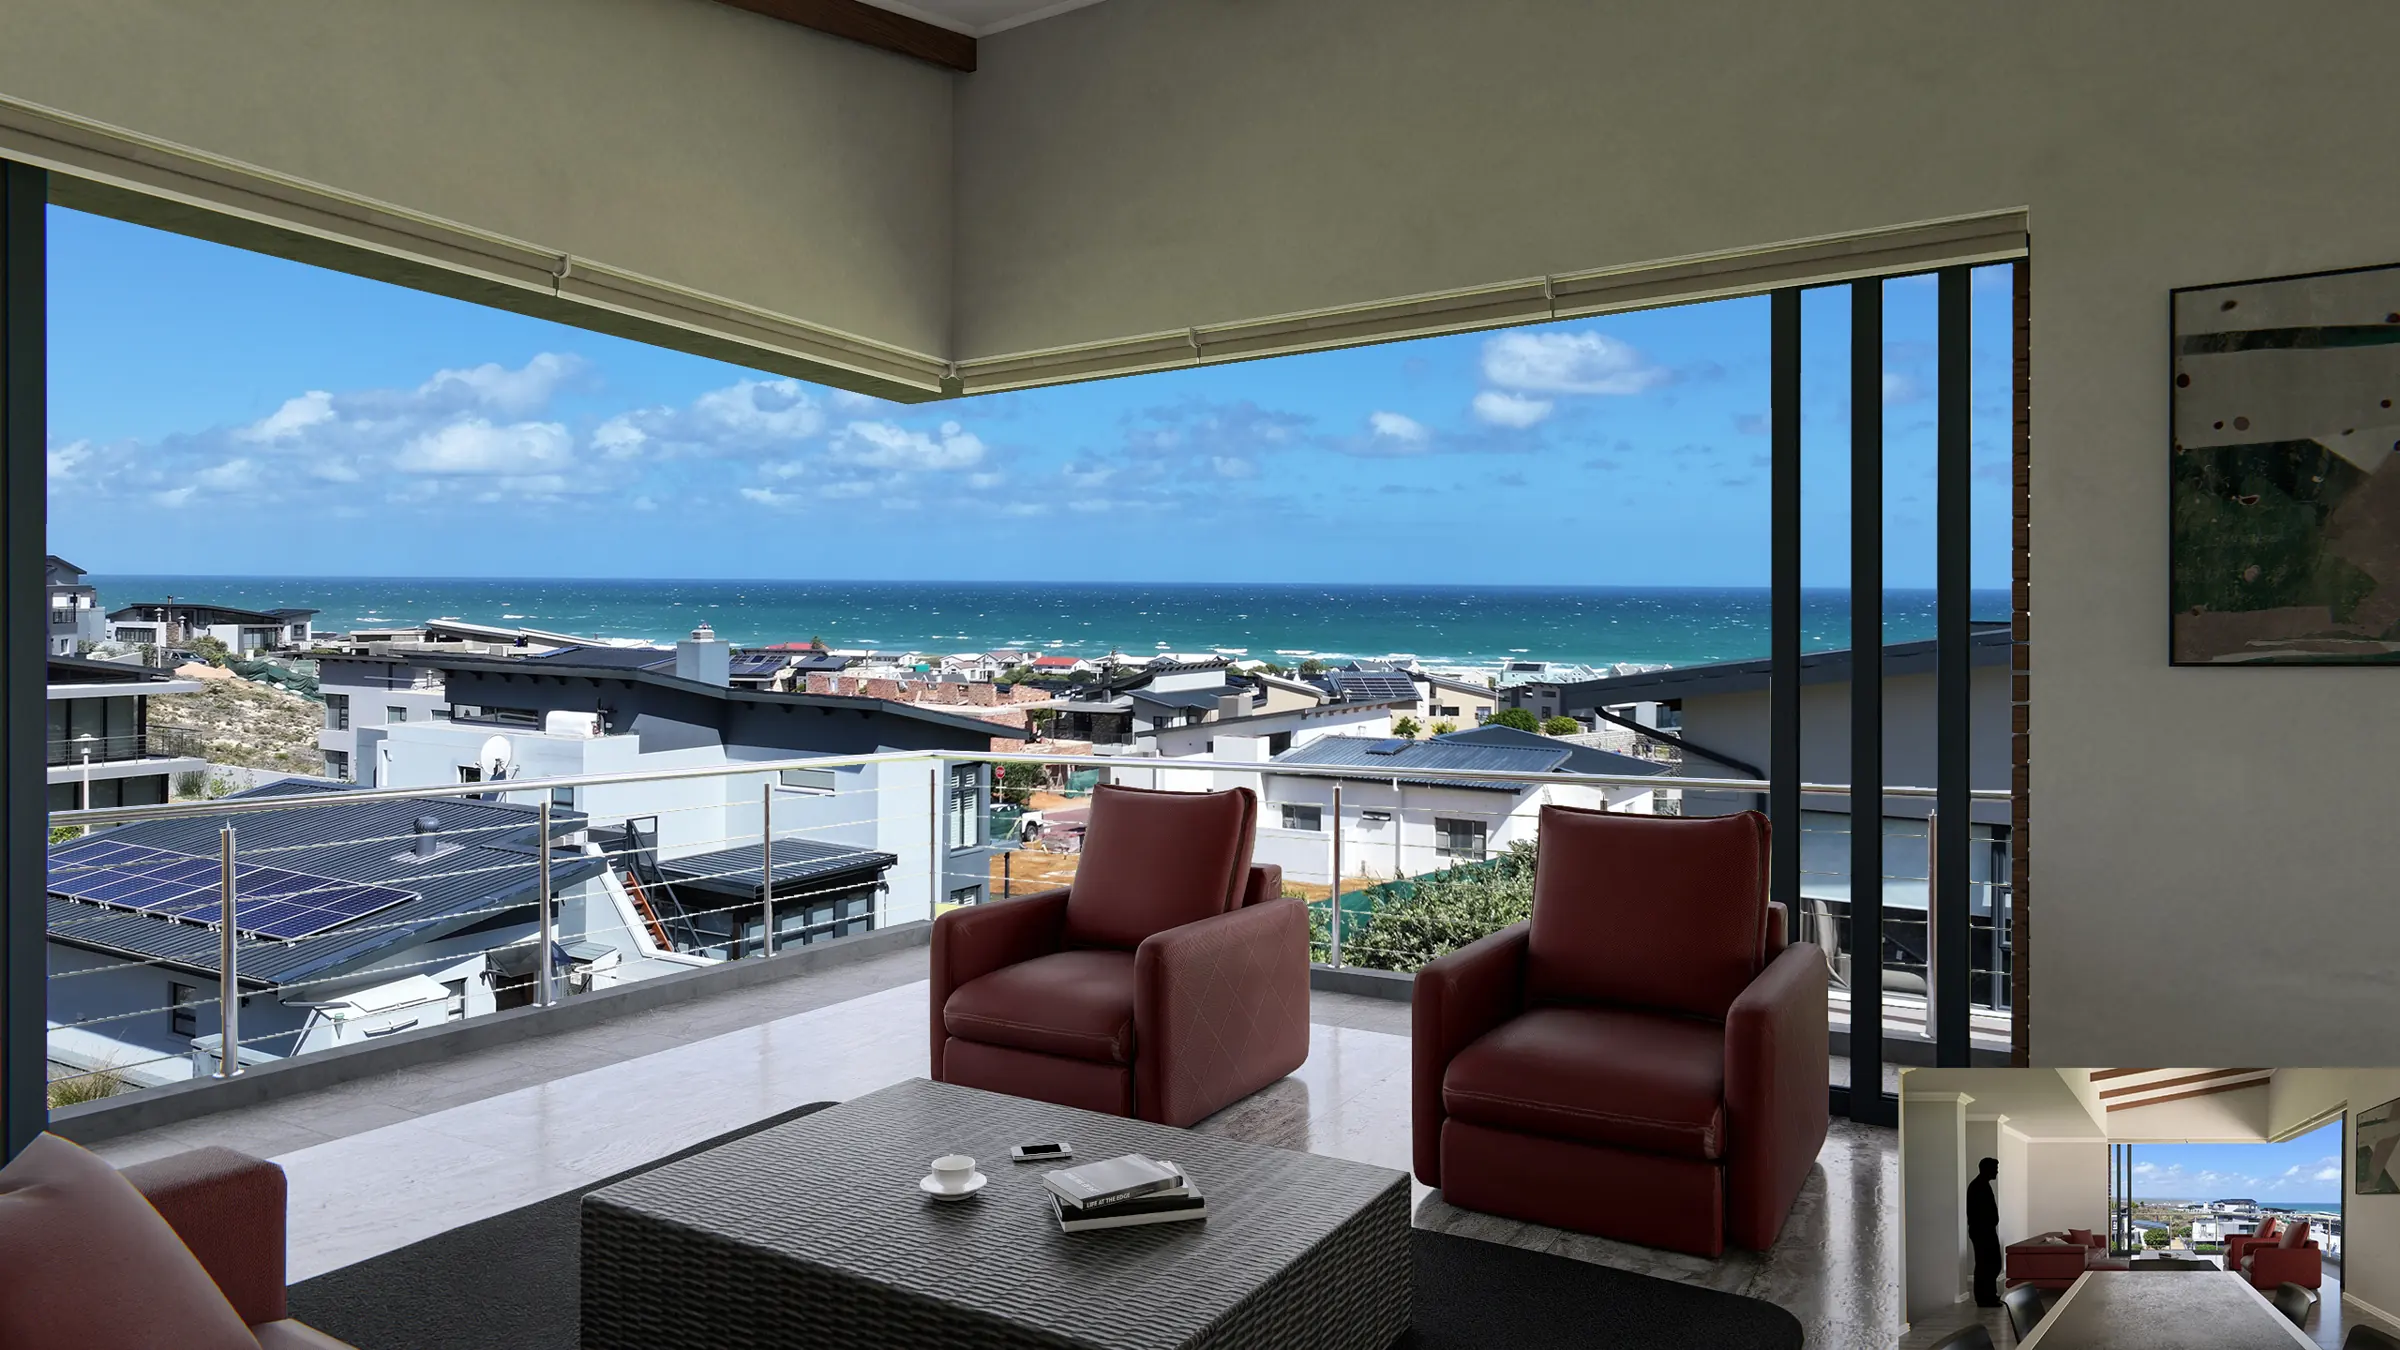
Lounge with sliding doors opening onto a sea view at Huis Serfontein
House Labuschagne, a modern double-storey family home with a balcony
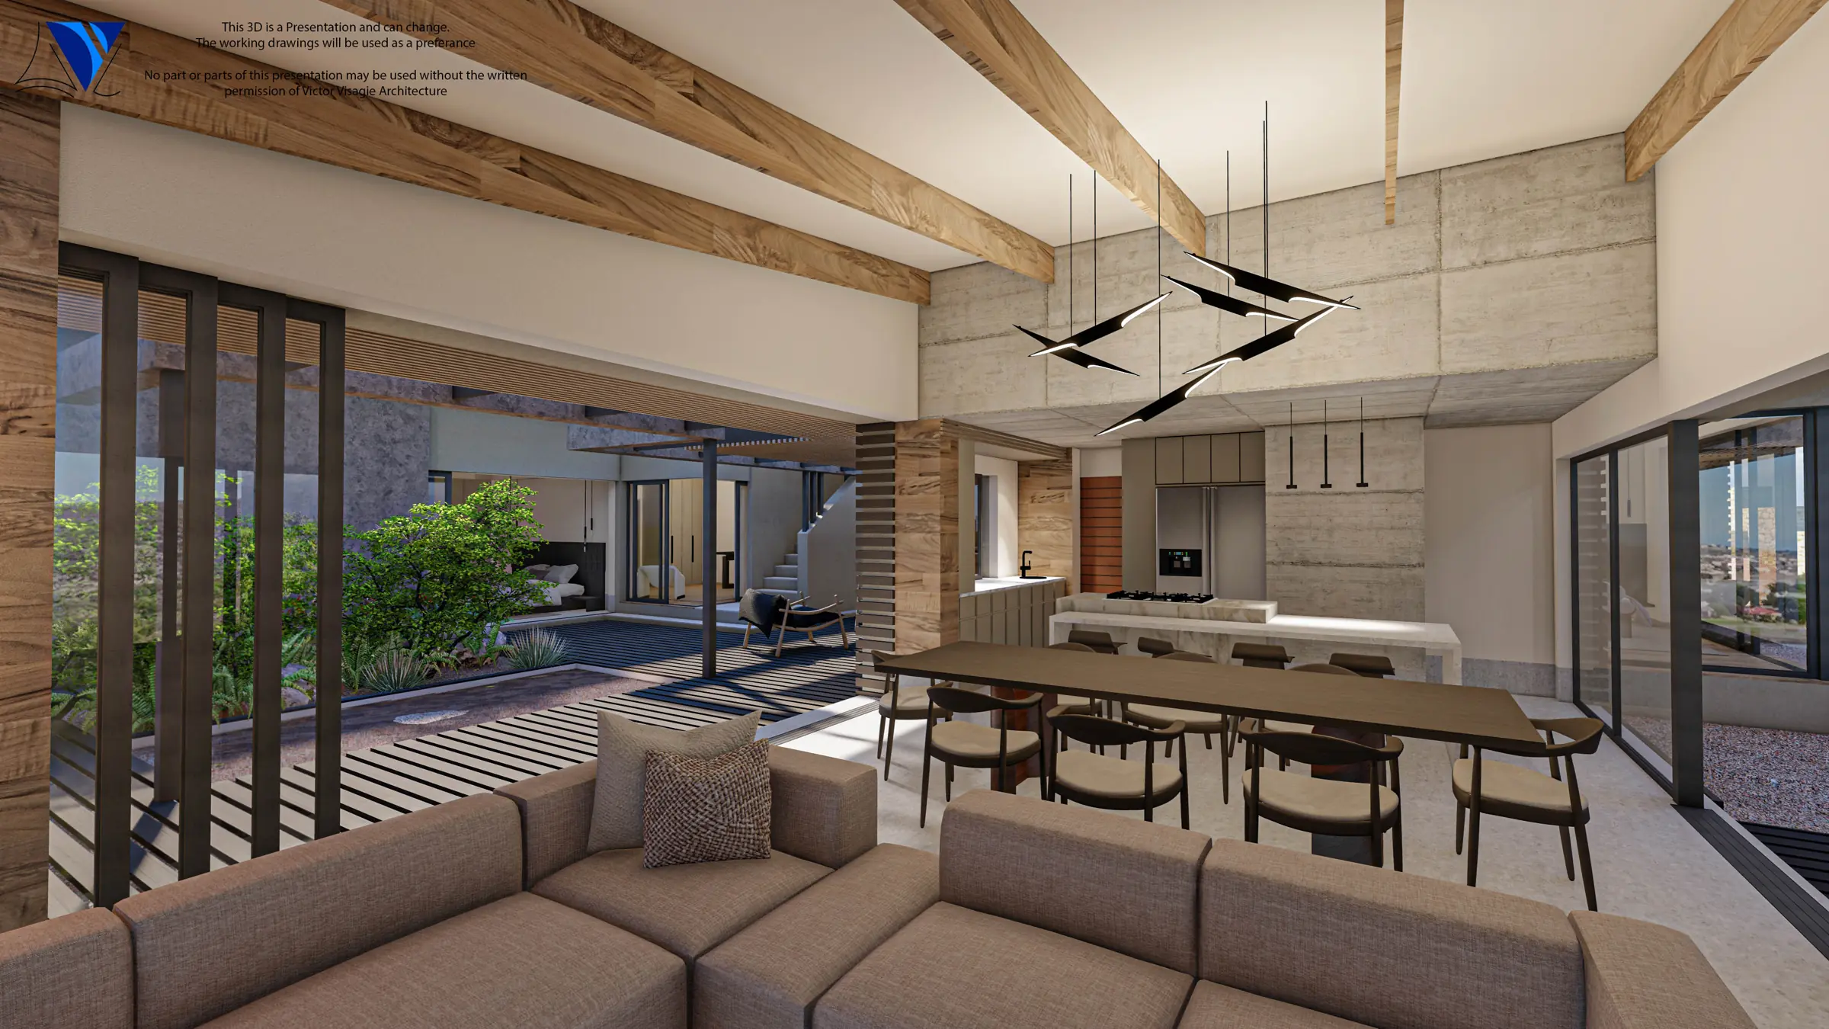
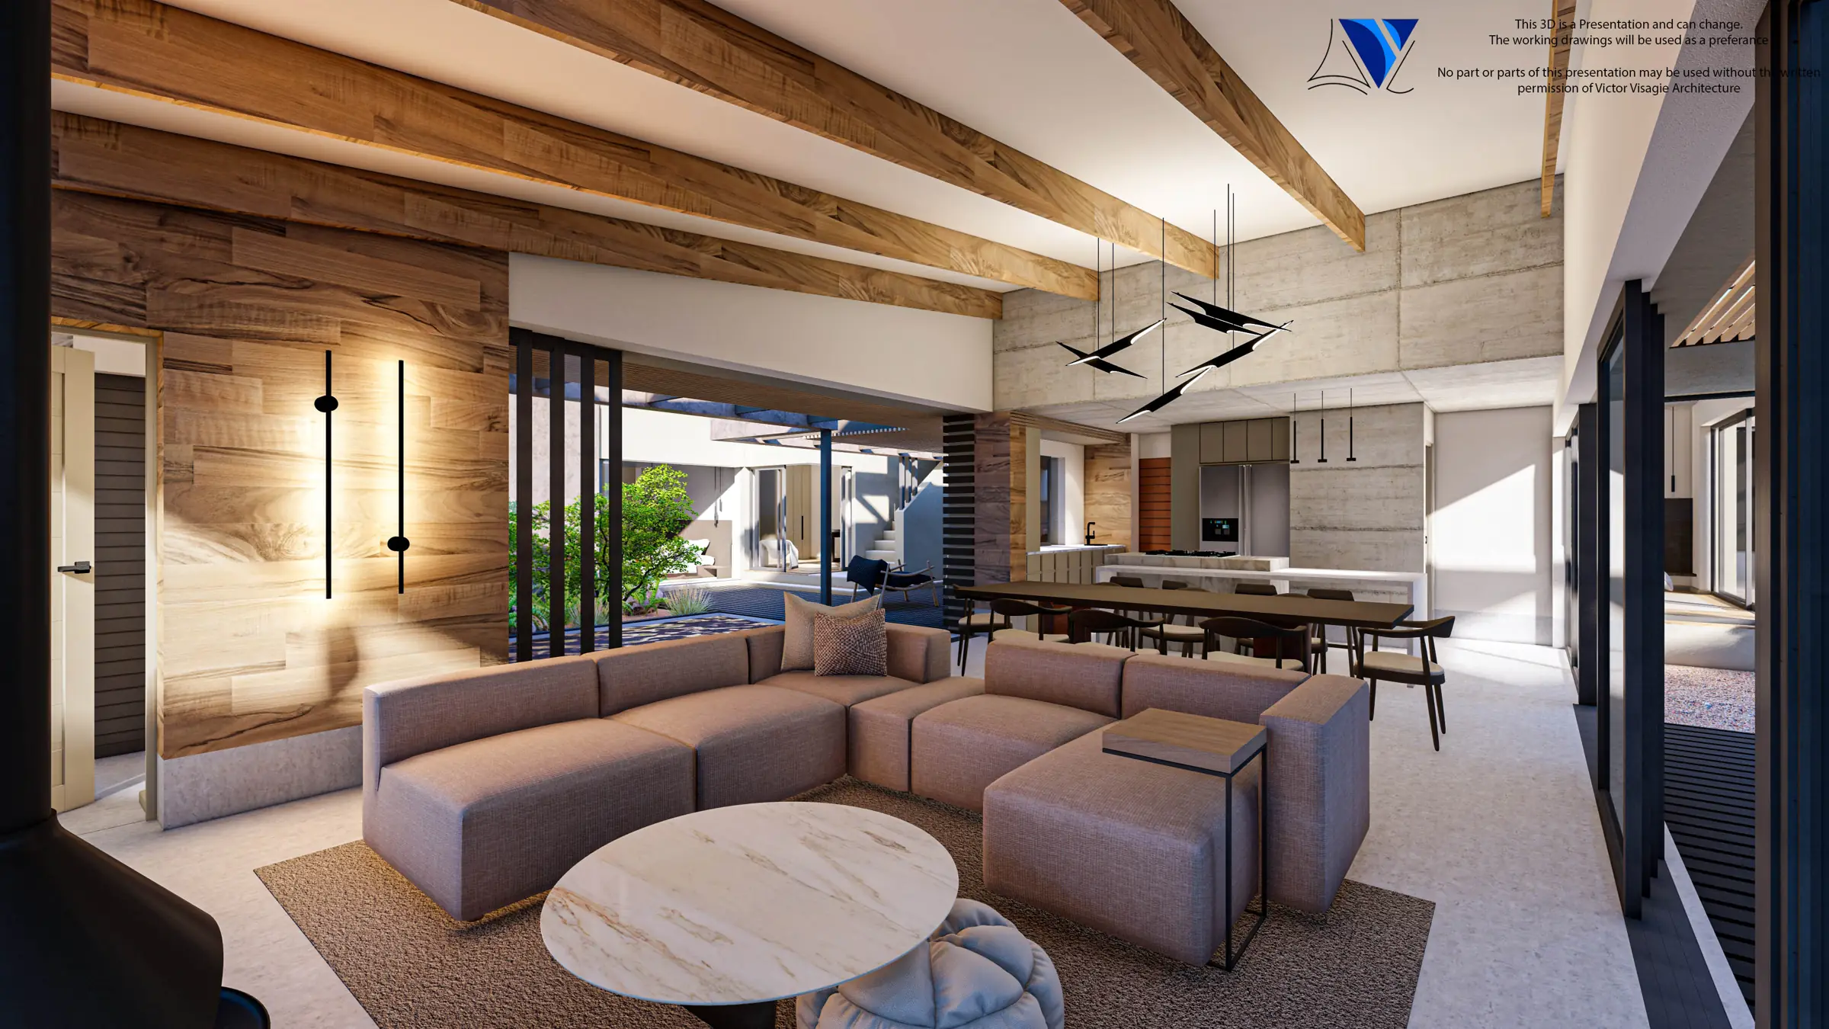
Open-plan living and dining room with exposed timber beams at Huis VPD
Side view of Huis Swan on a grassy coastal plot
Aerial render of Huis Payne, a single-storey home around a central courtyard
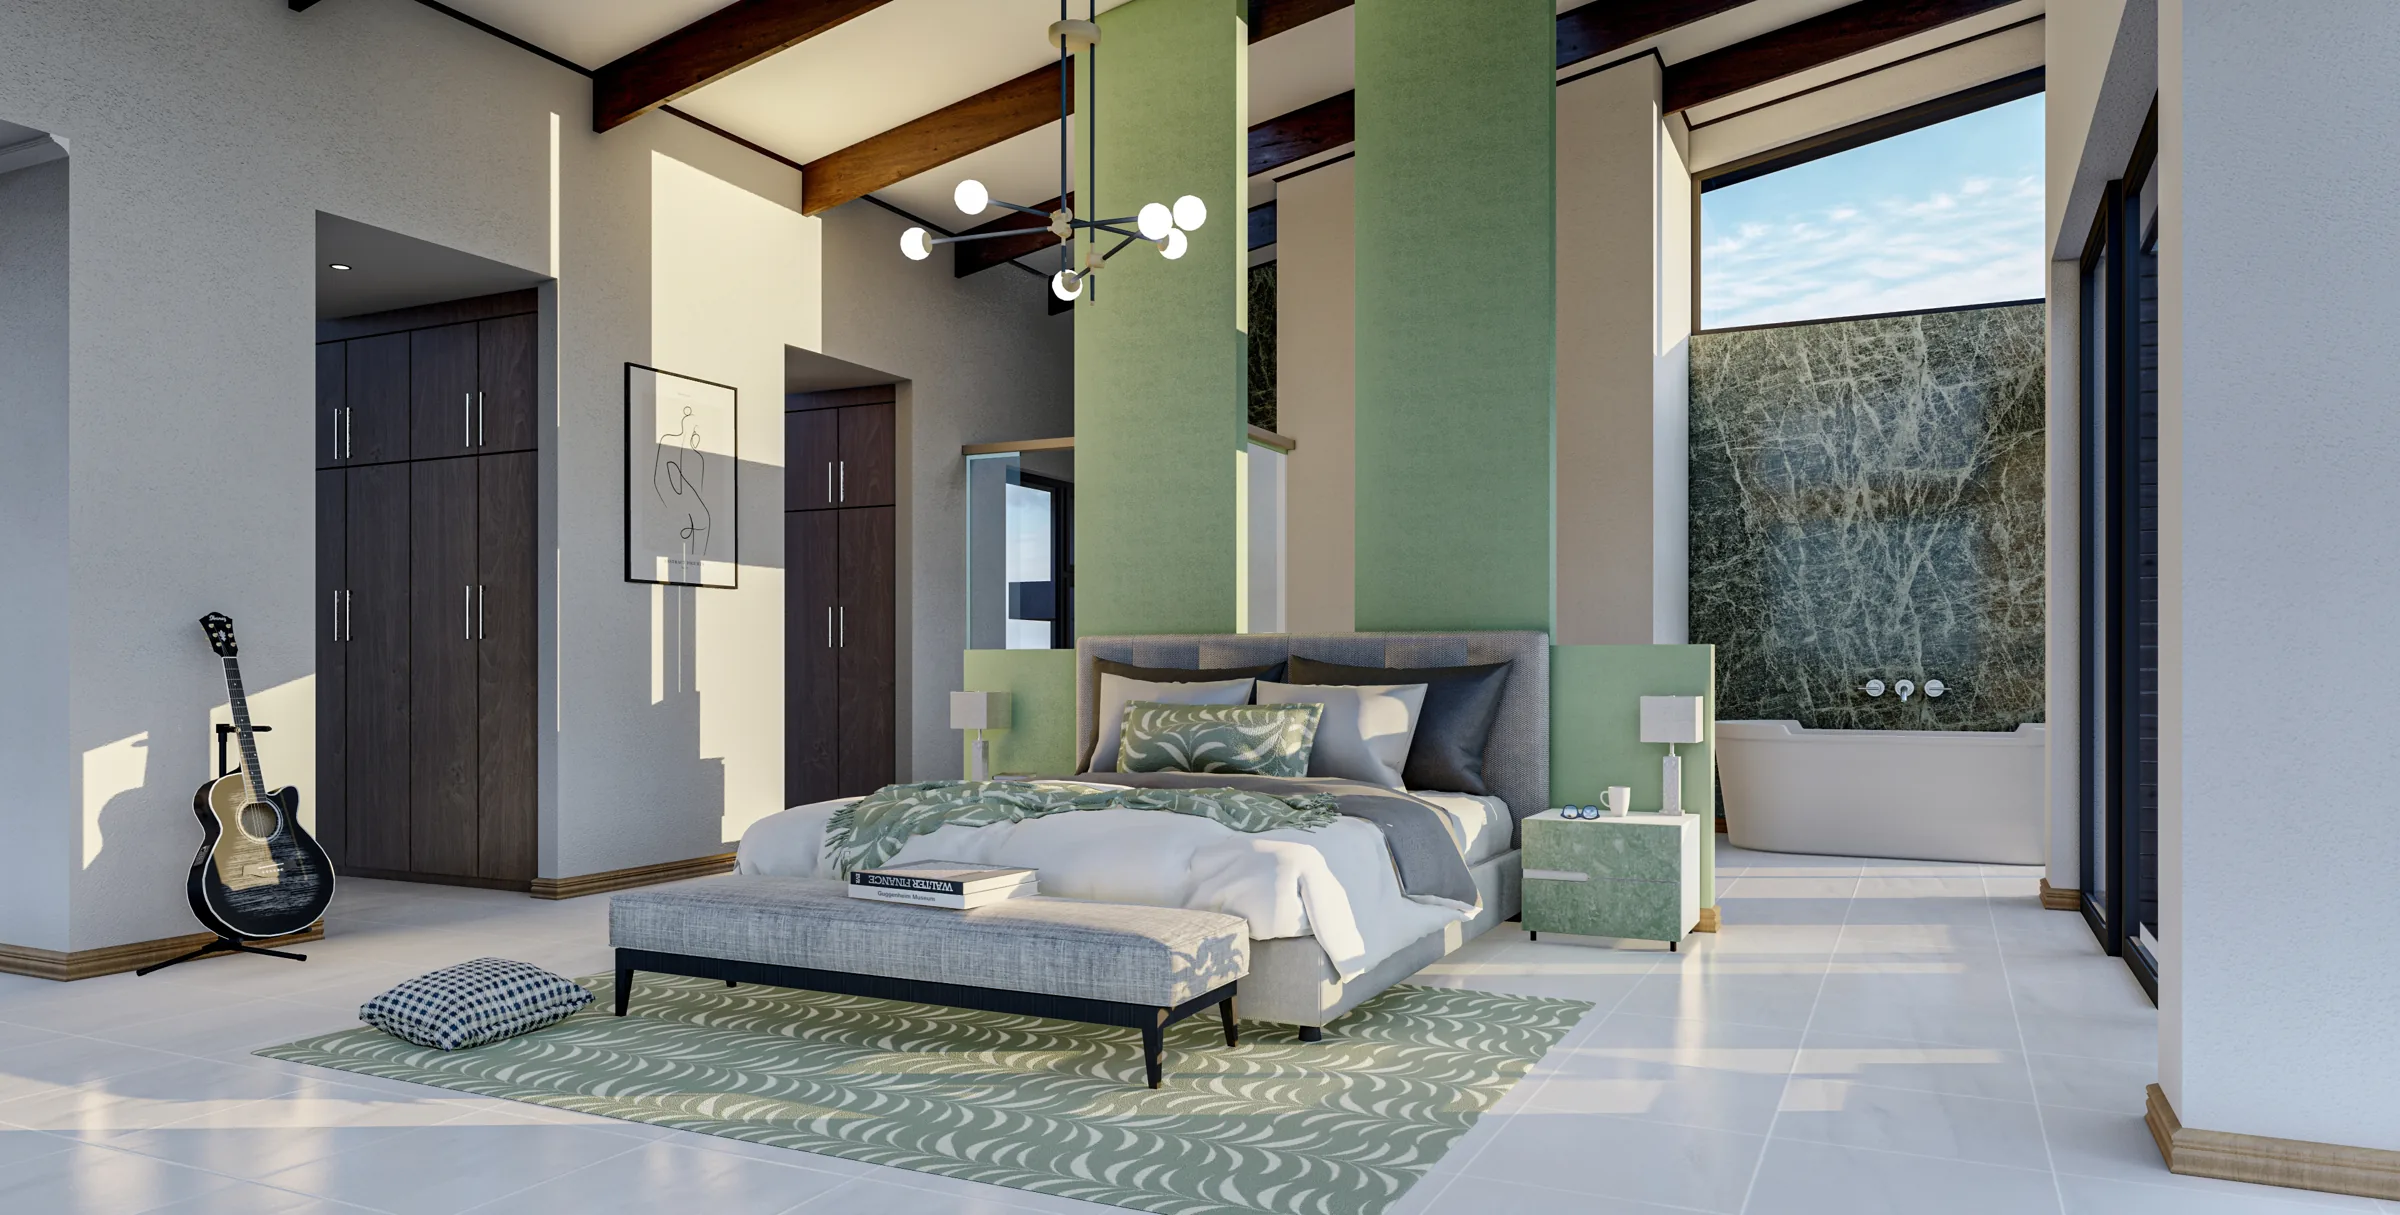
Main bedroom with a green feature wall and a timber-beamed ceiling
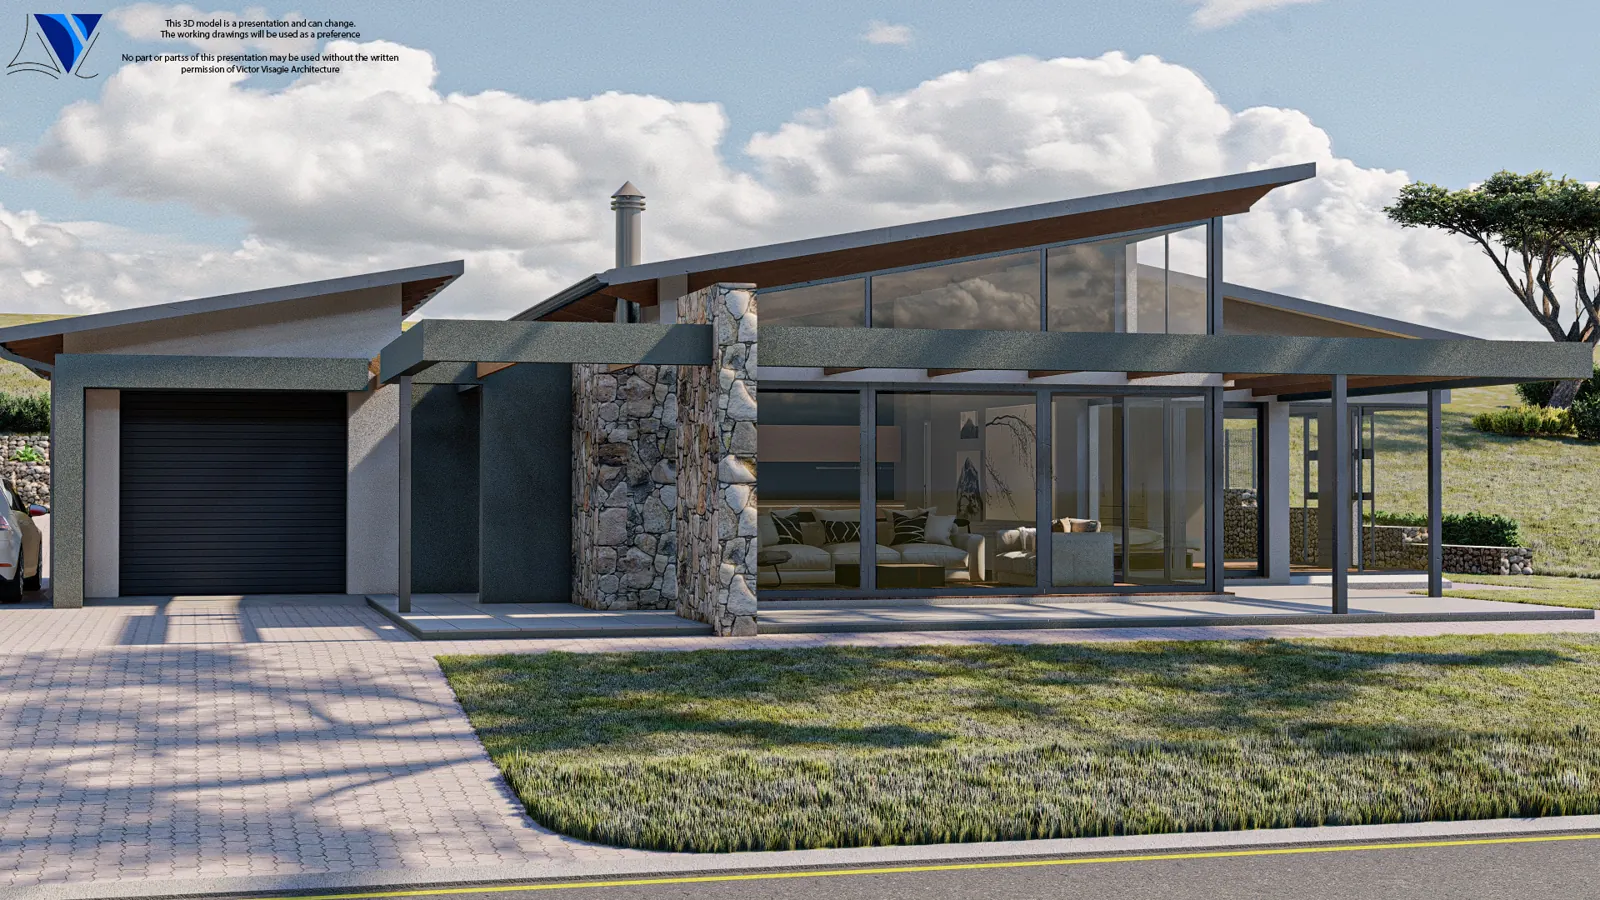
Huis Fourie, a single-storey home with a stone feature wall and mono-pitch roofs
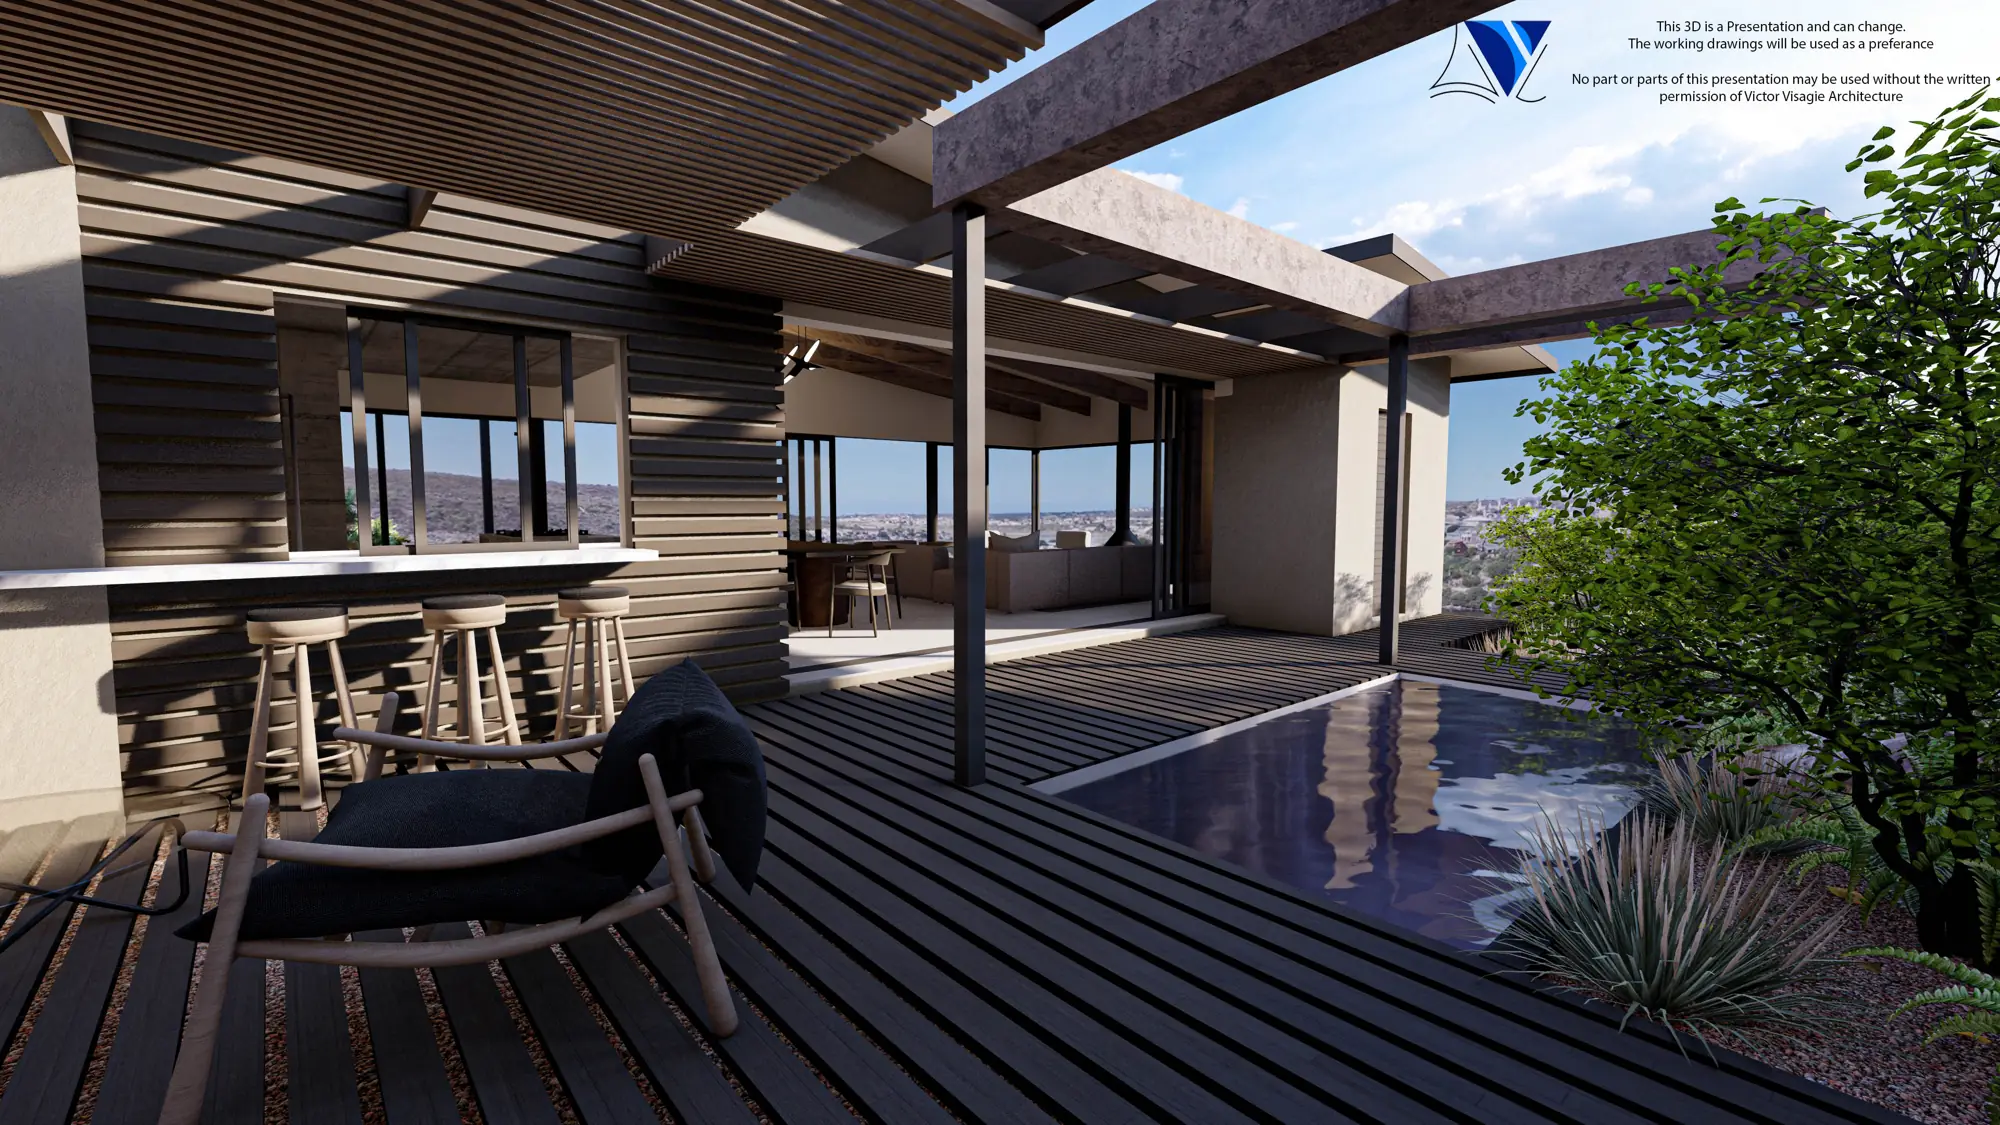
Covered patio with an outdoor bar and plunge pool at Huis VPD
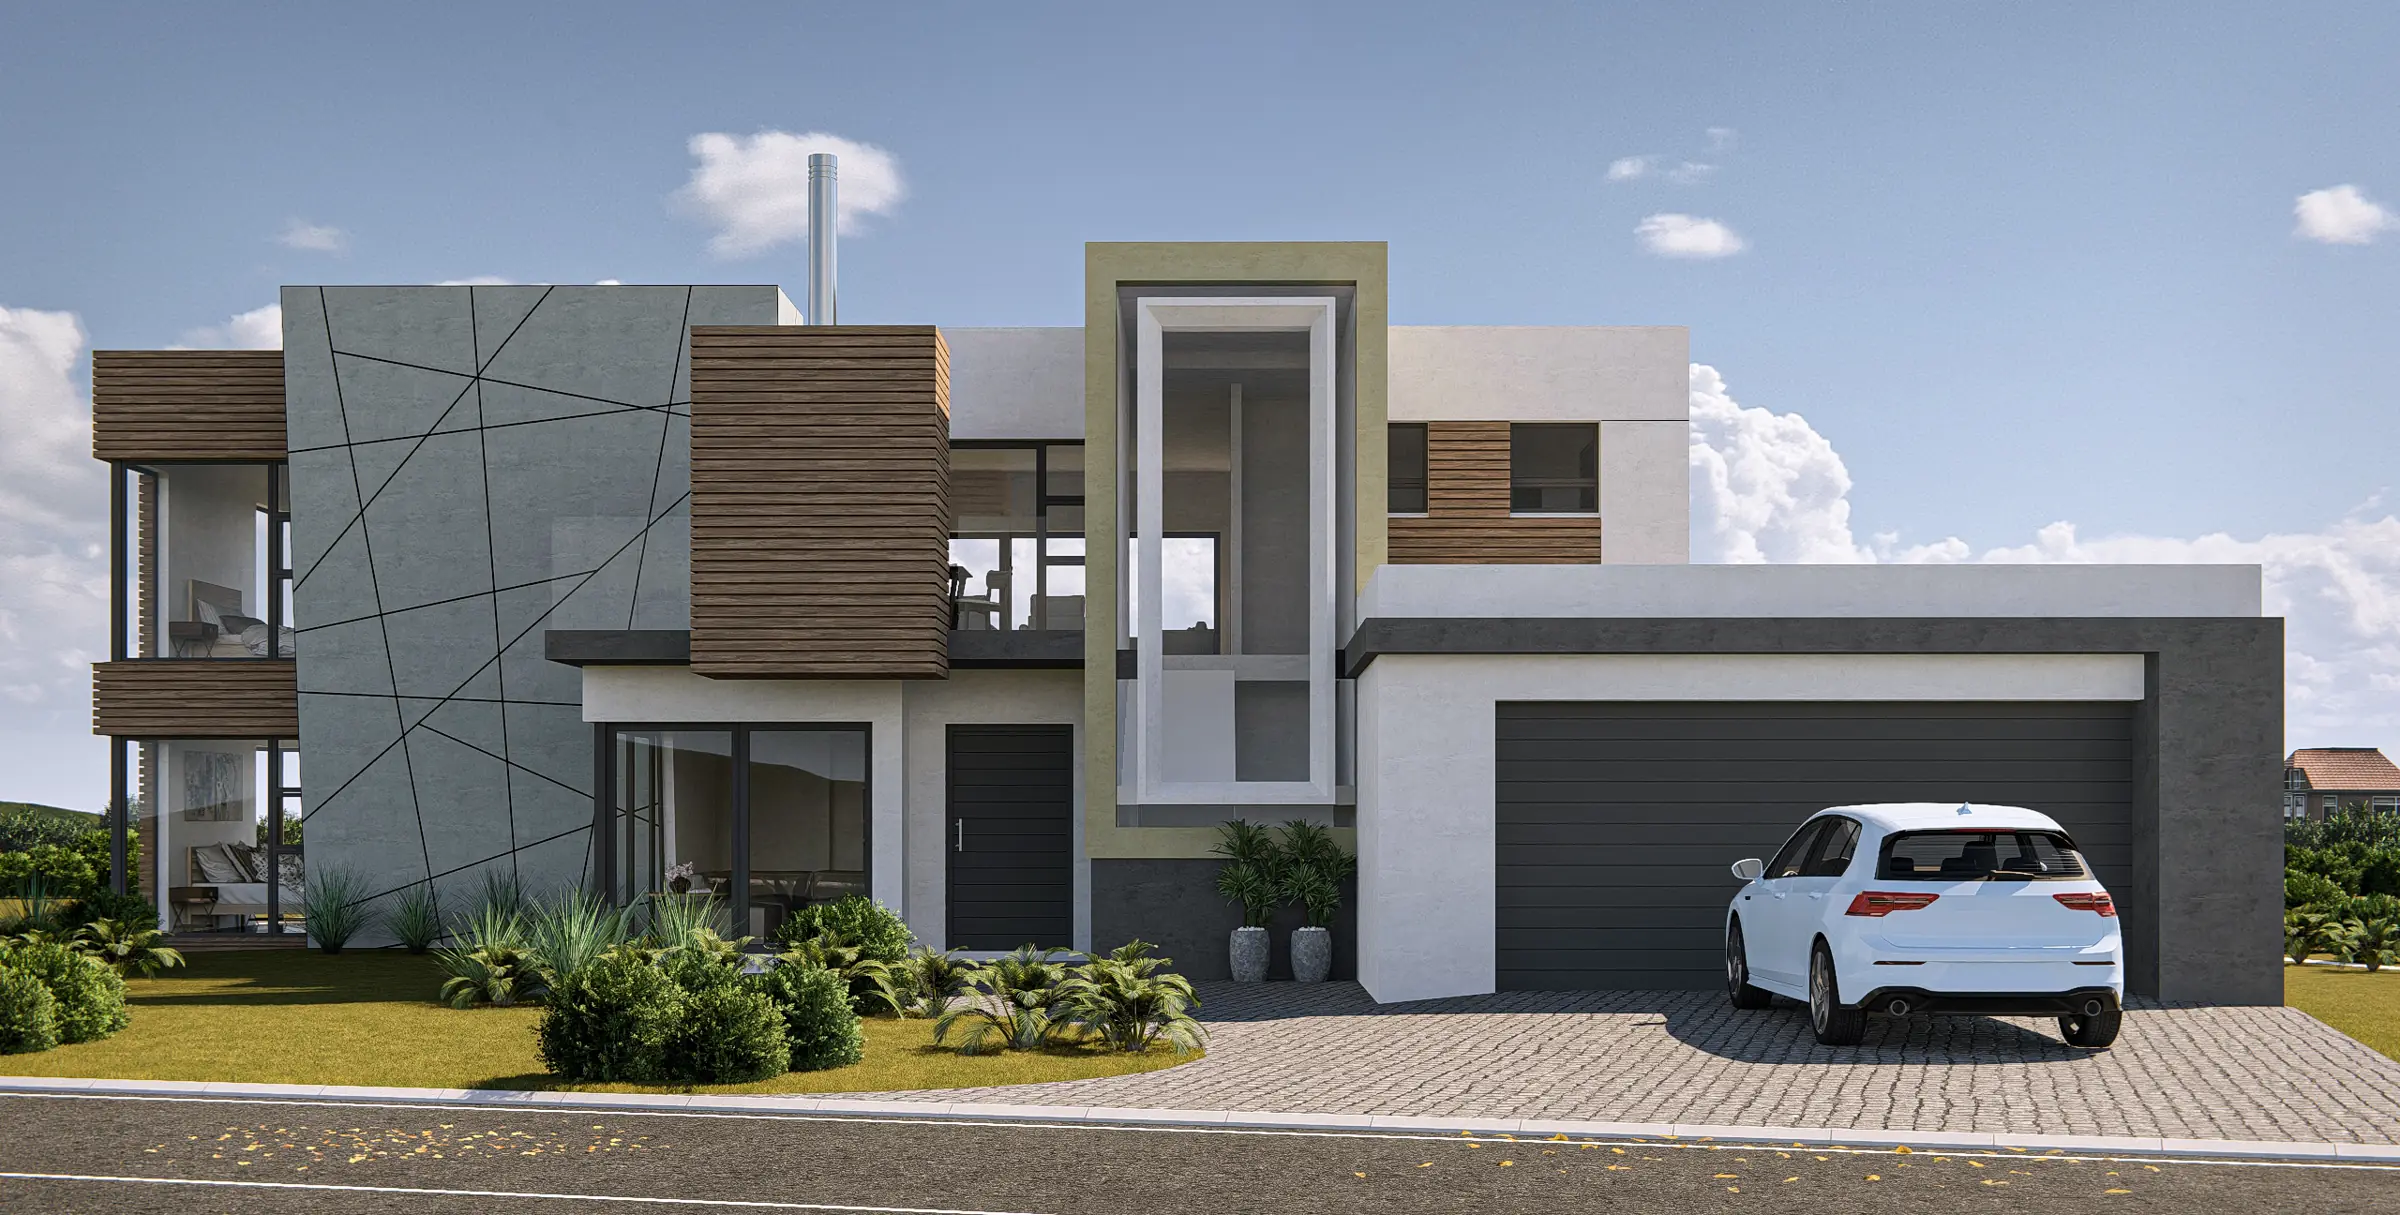
Huis Vrey II, a contemporary home with a geometric clad facade and double garage
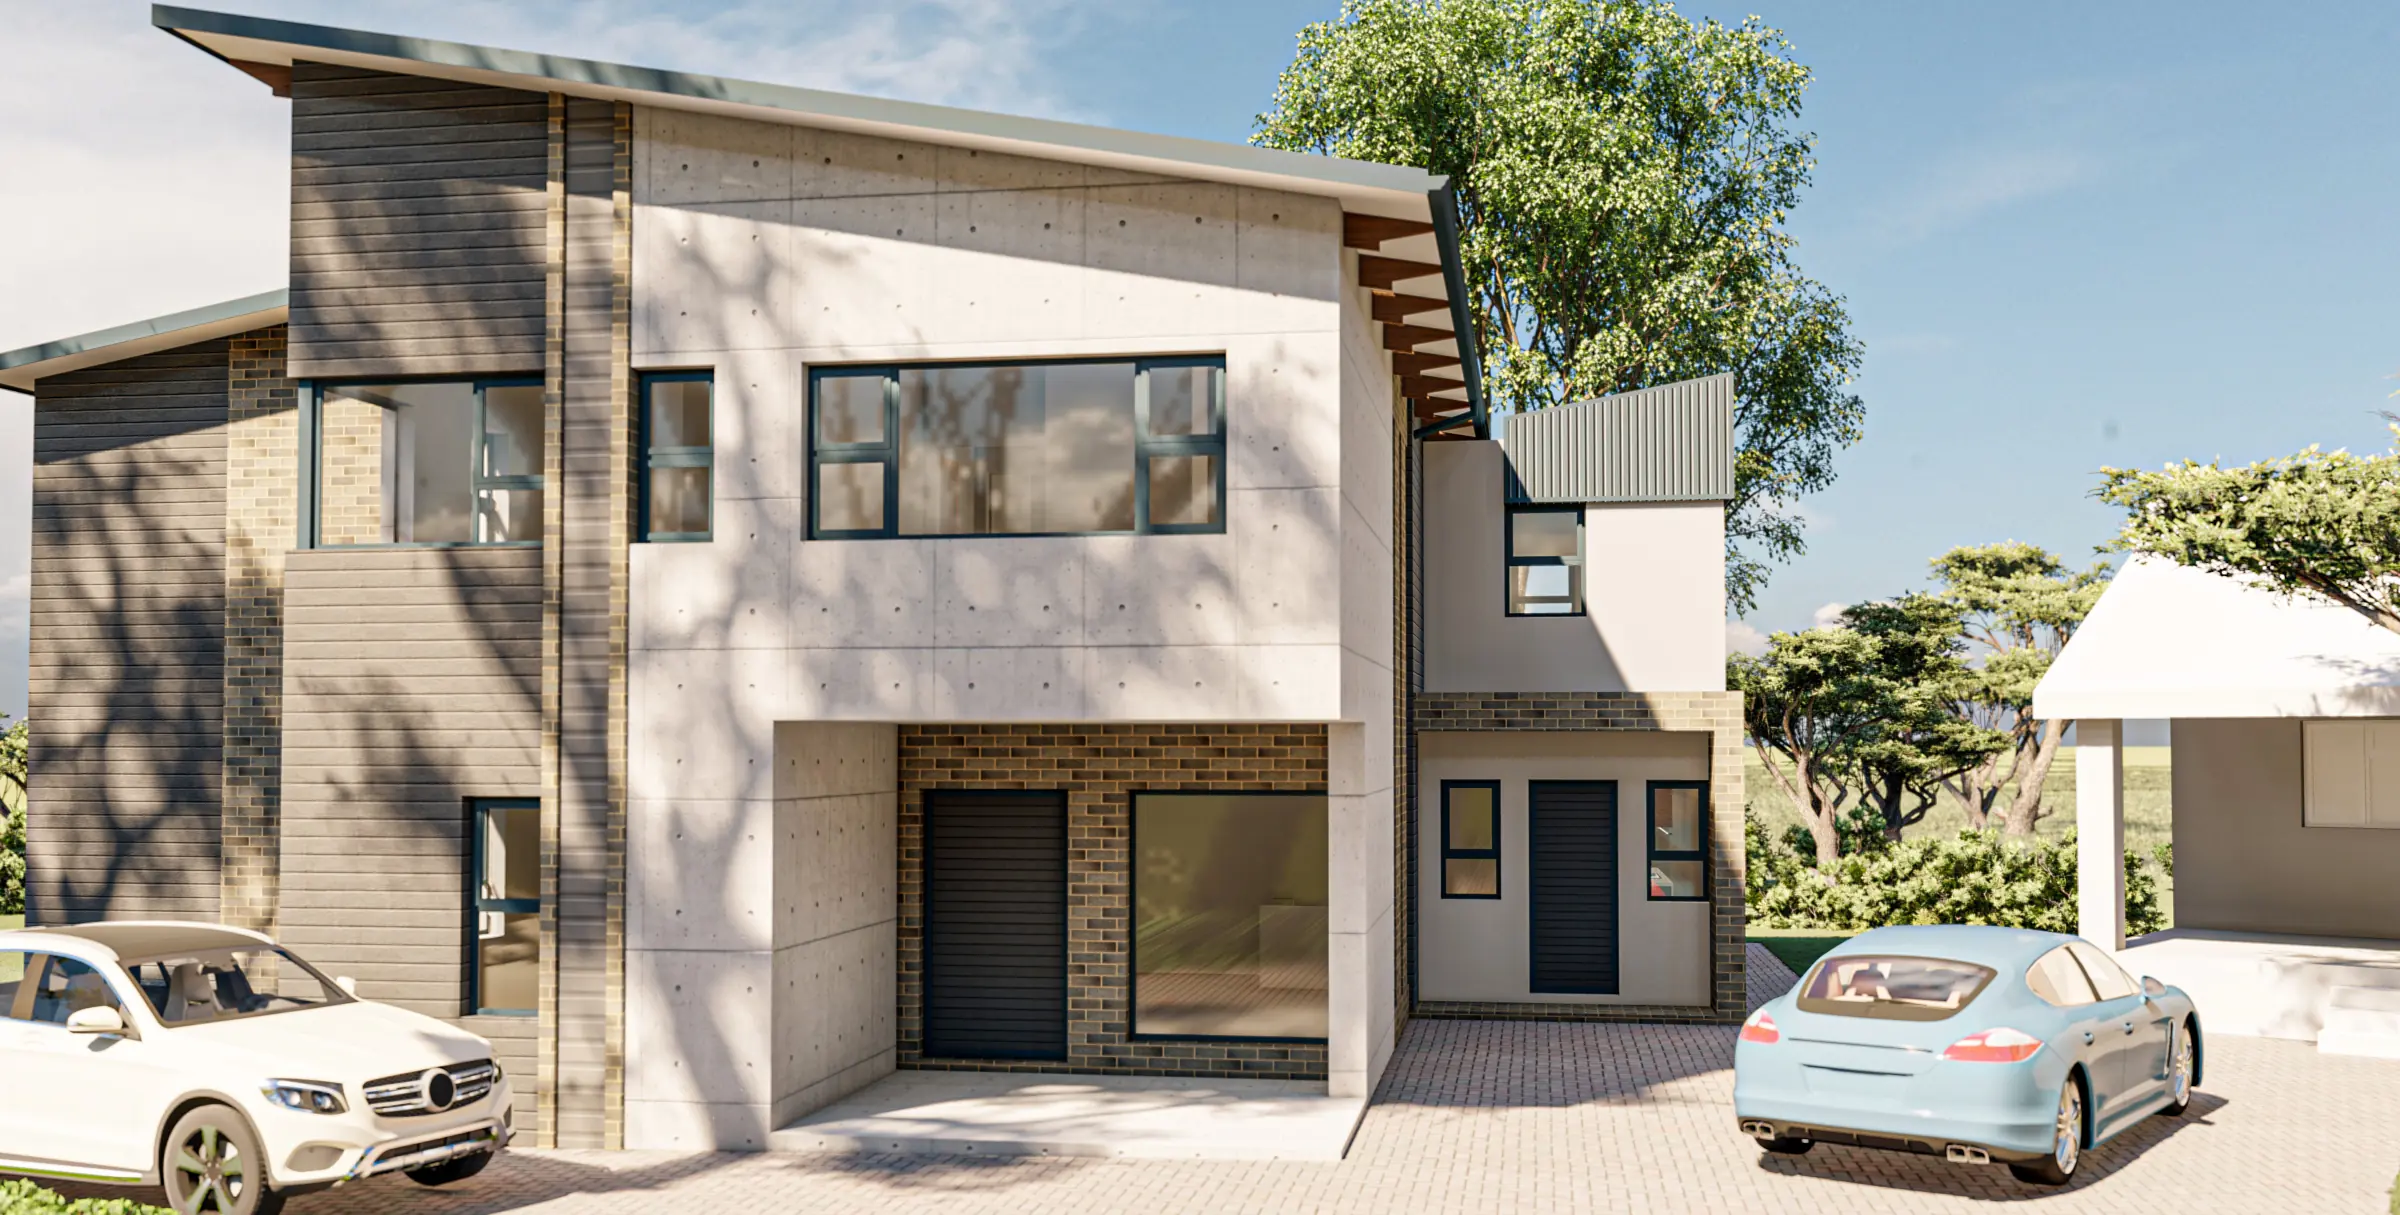
Front of House Labuschagne, a double-storey home in brick, render and timber
Lounge with a curved sofa and timber wall cladding at Huis VPD
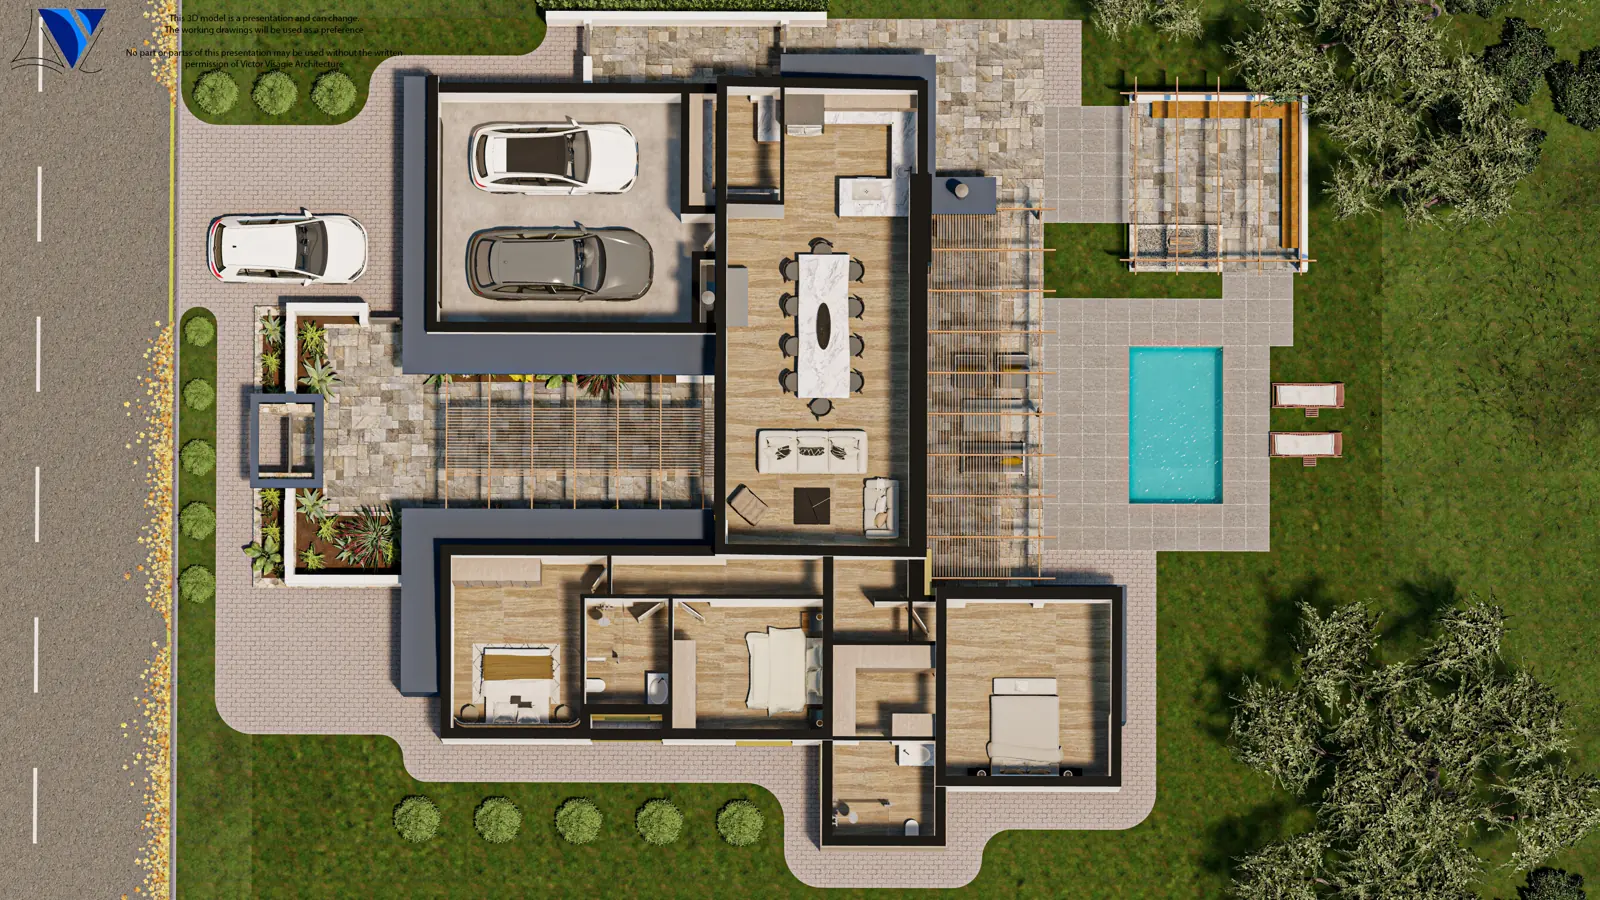
3D floor plan of Huis Payne showing the living areas, bedrooms and pool
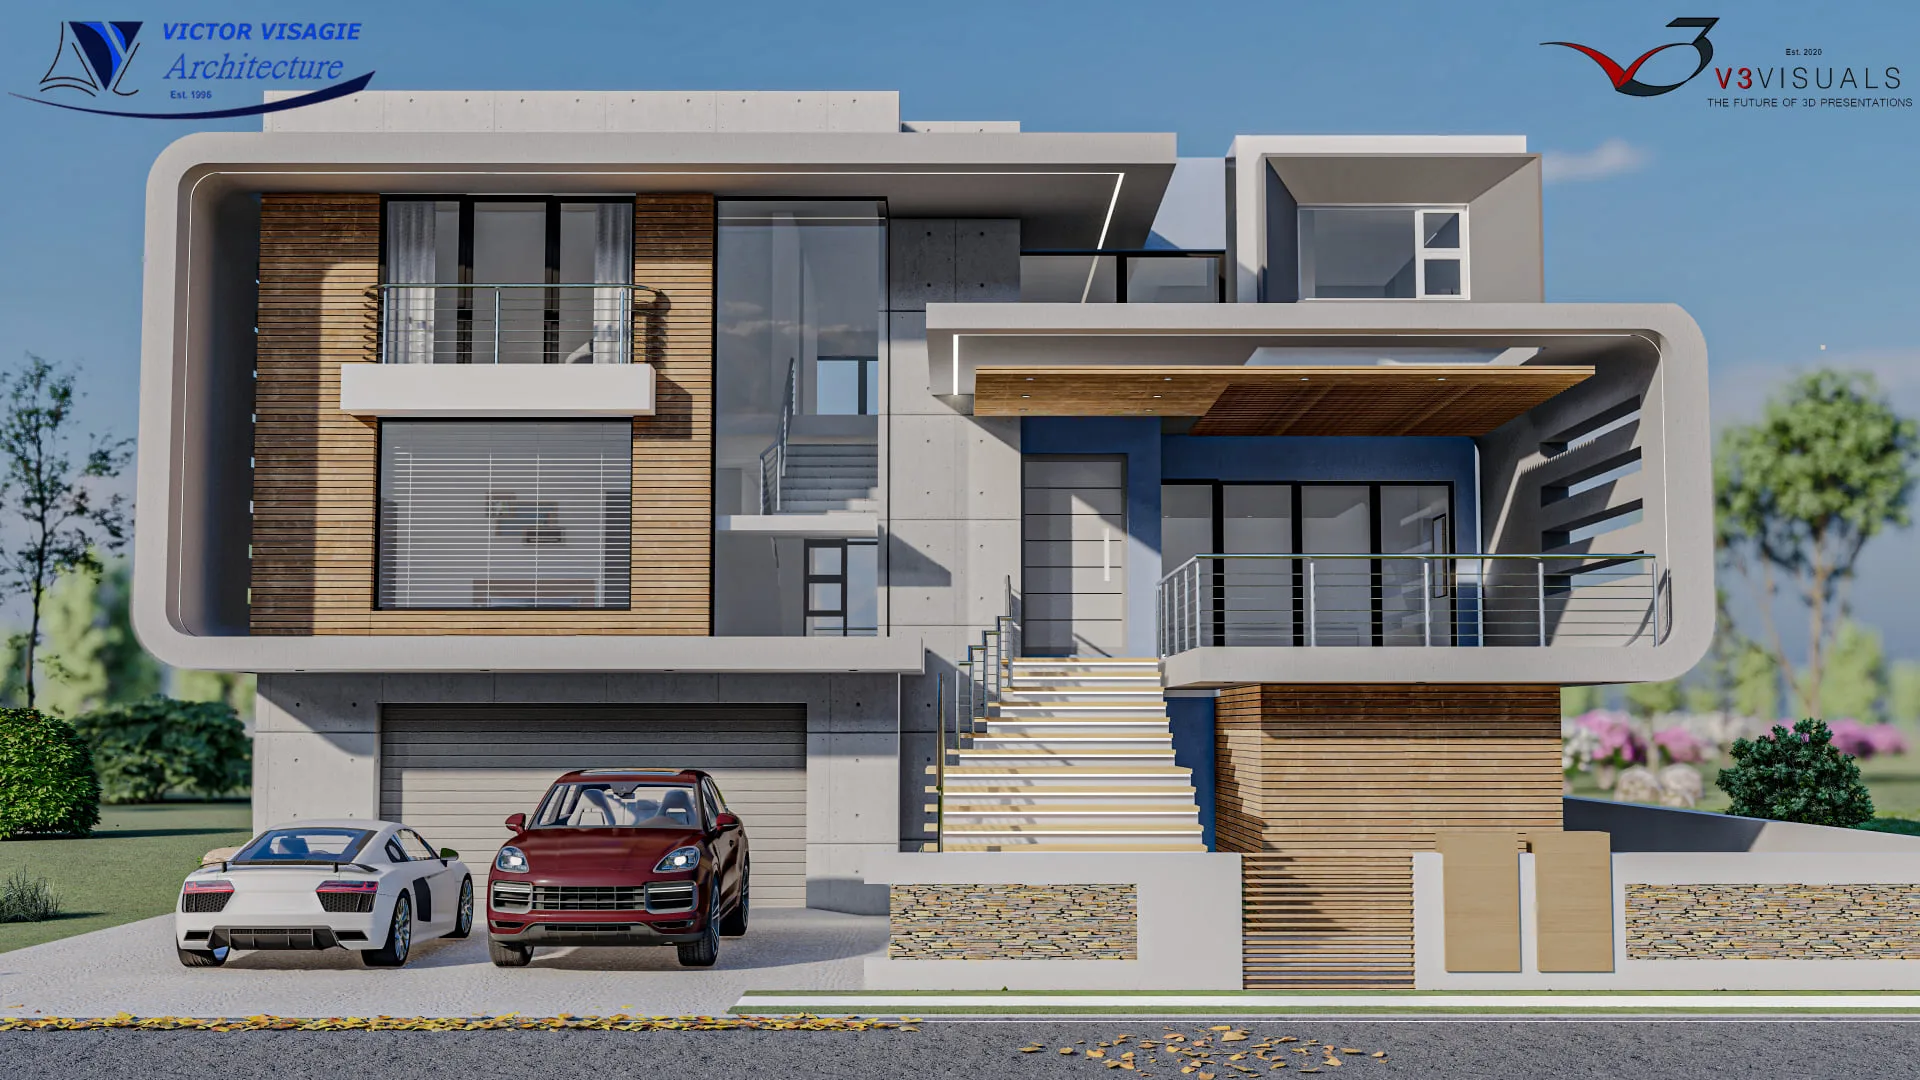
Modern double-storey house with timber cladding and a curved frame
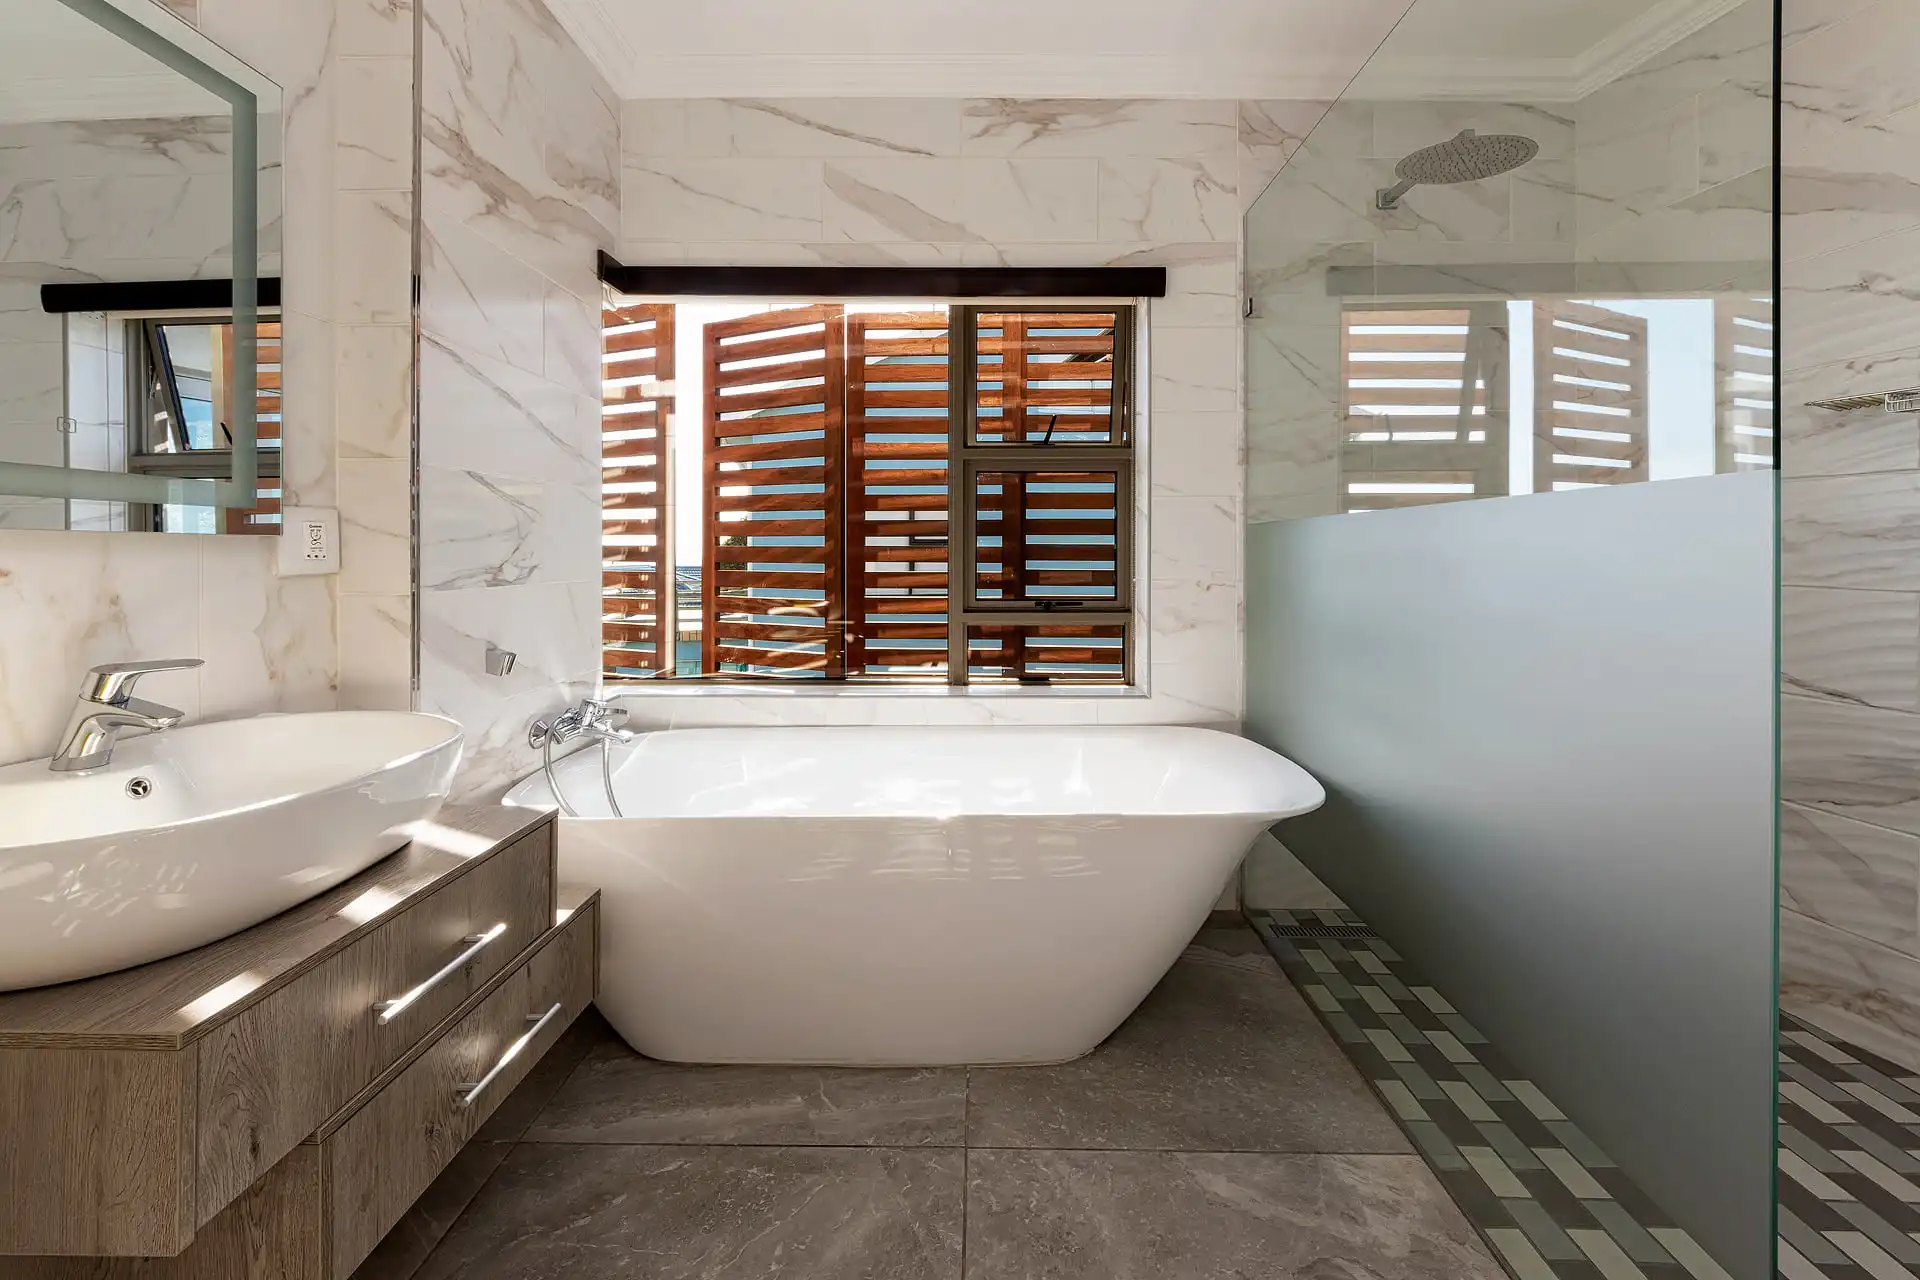
Bathroom with a freestanding bath and timber shutters
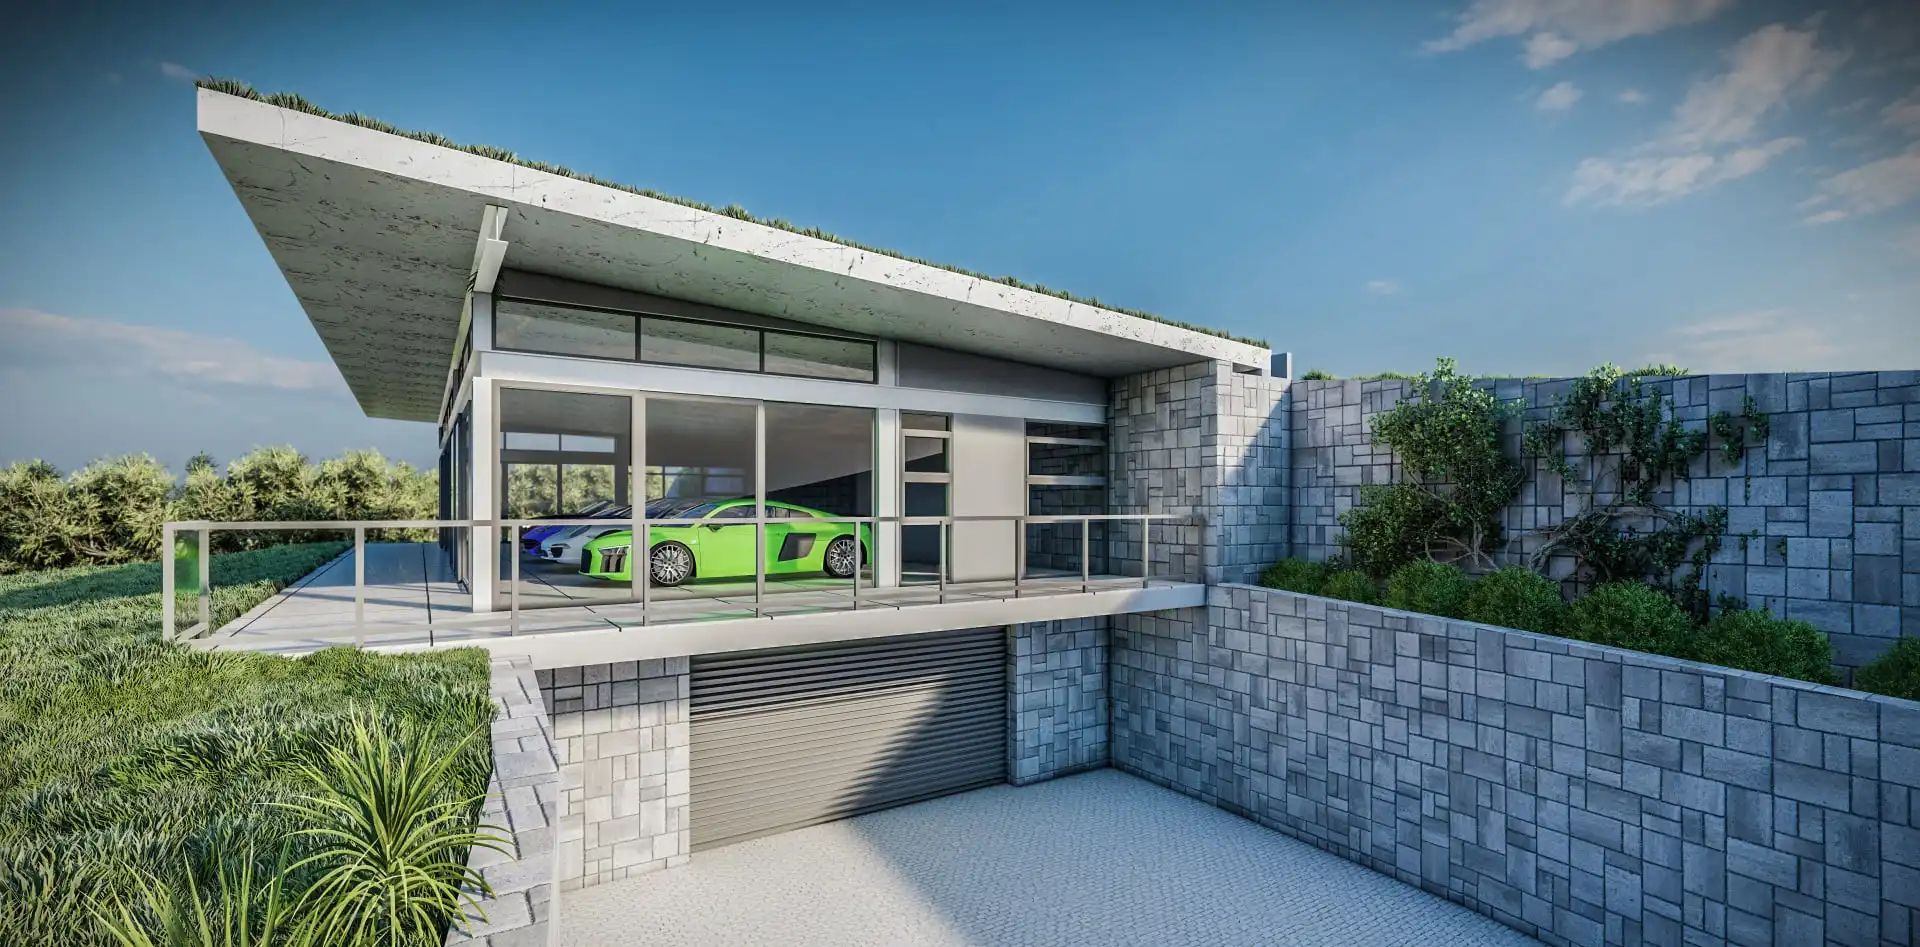
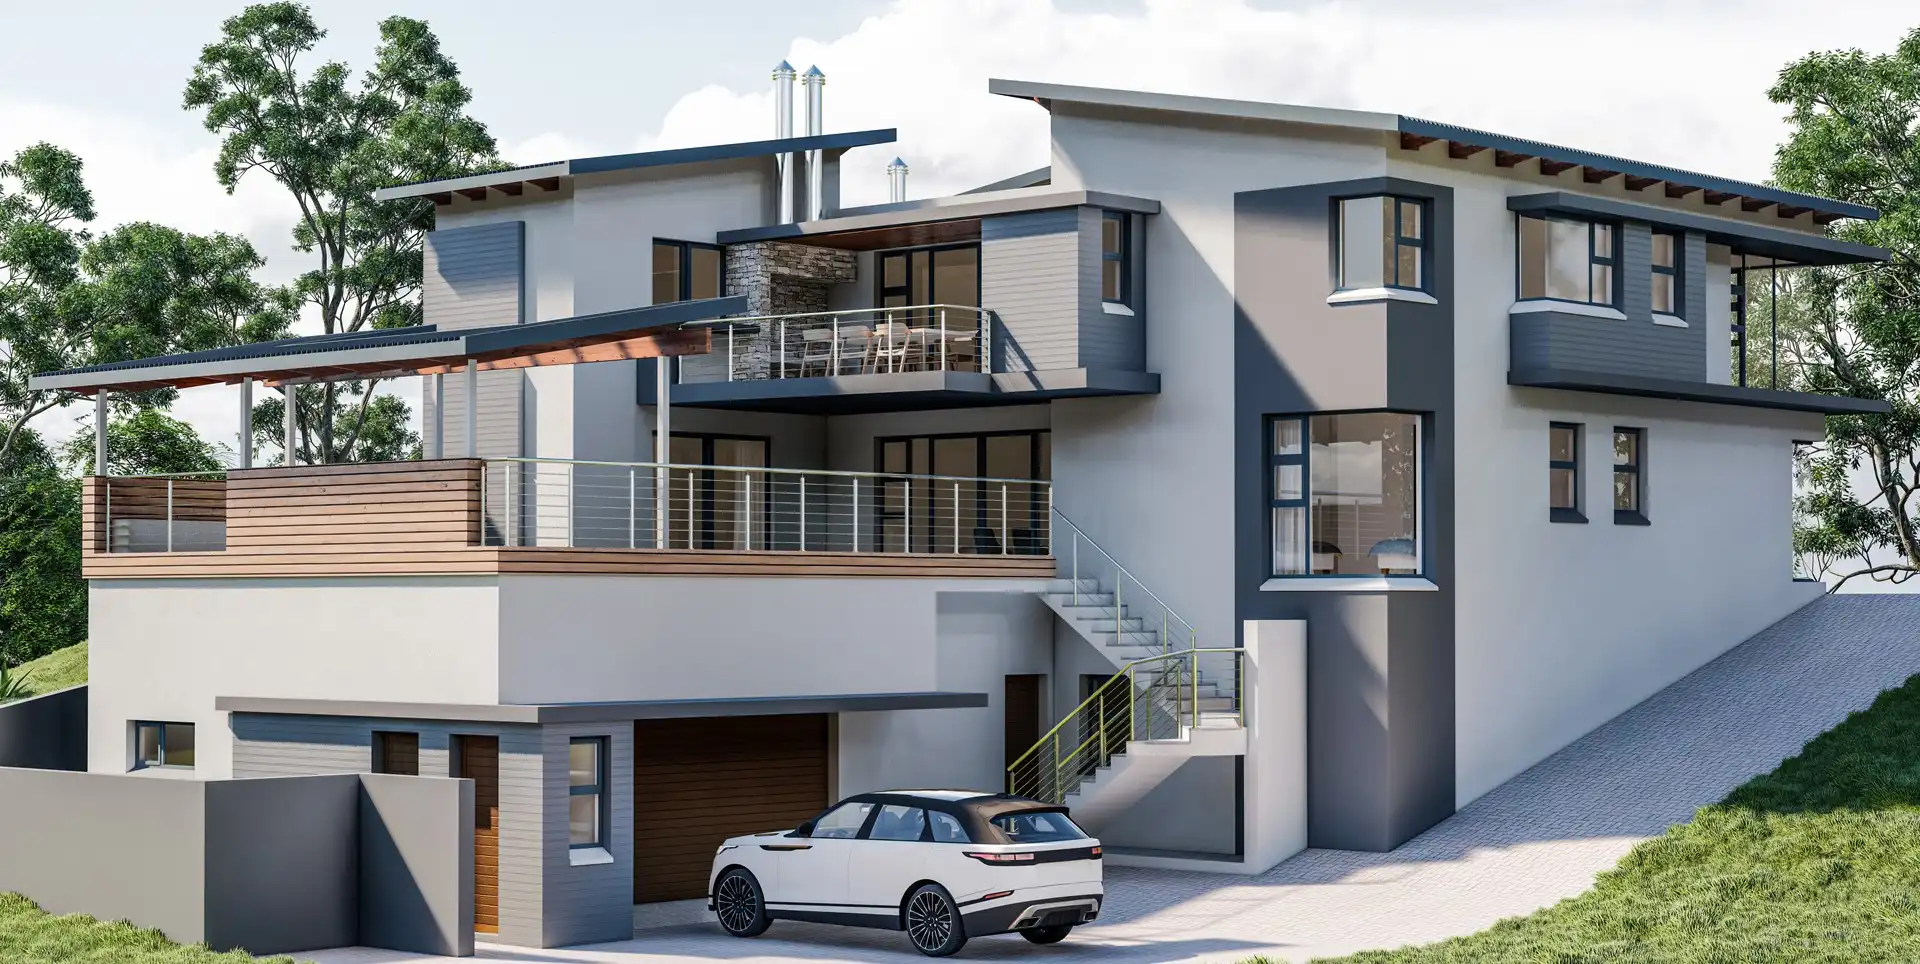
House on a sloping site with the garage below
Large double-storey home with a pool and lawn
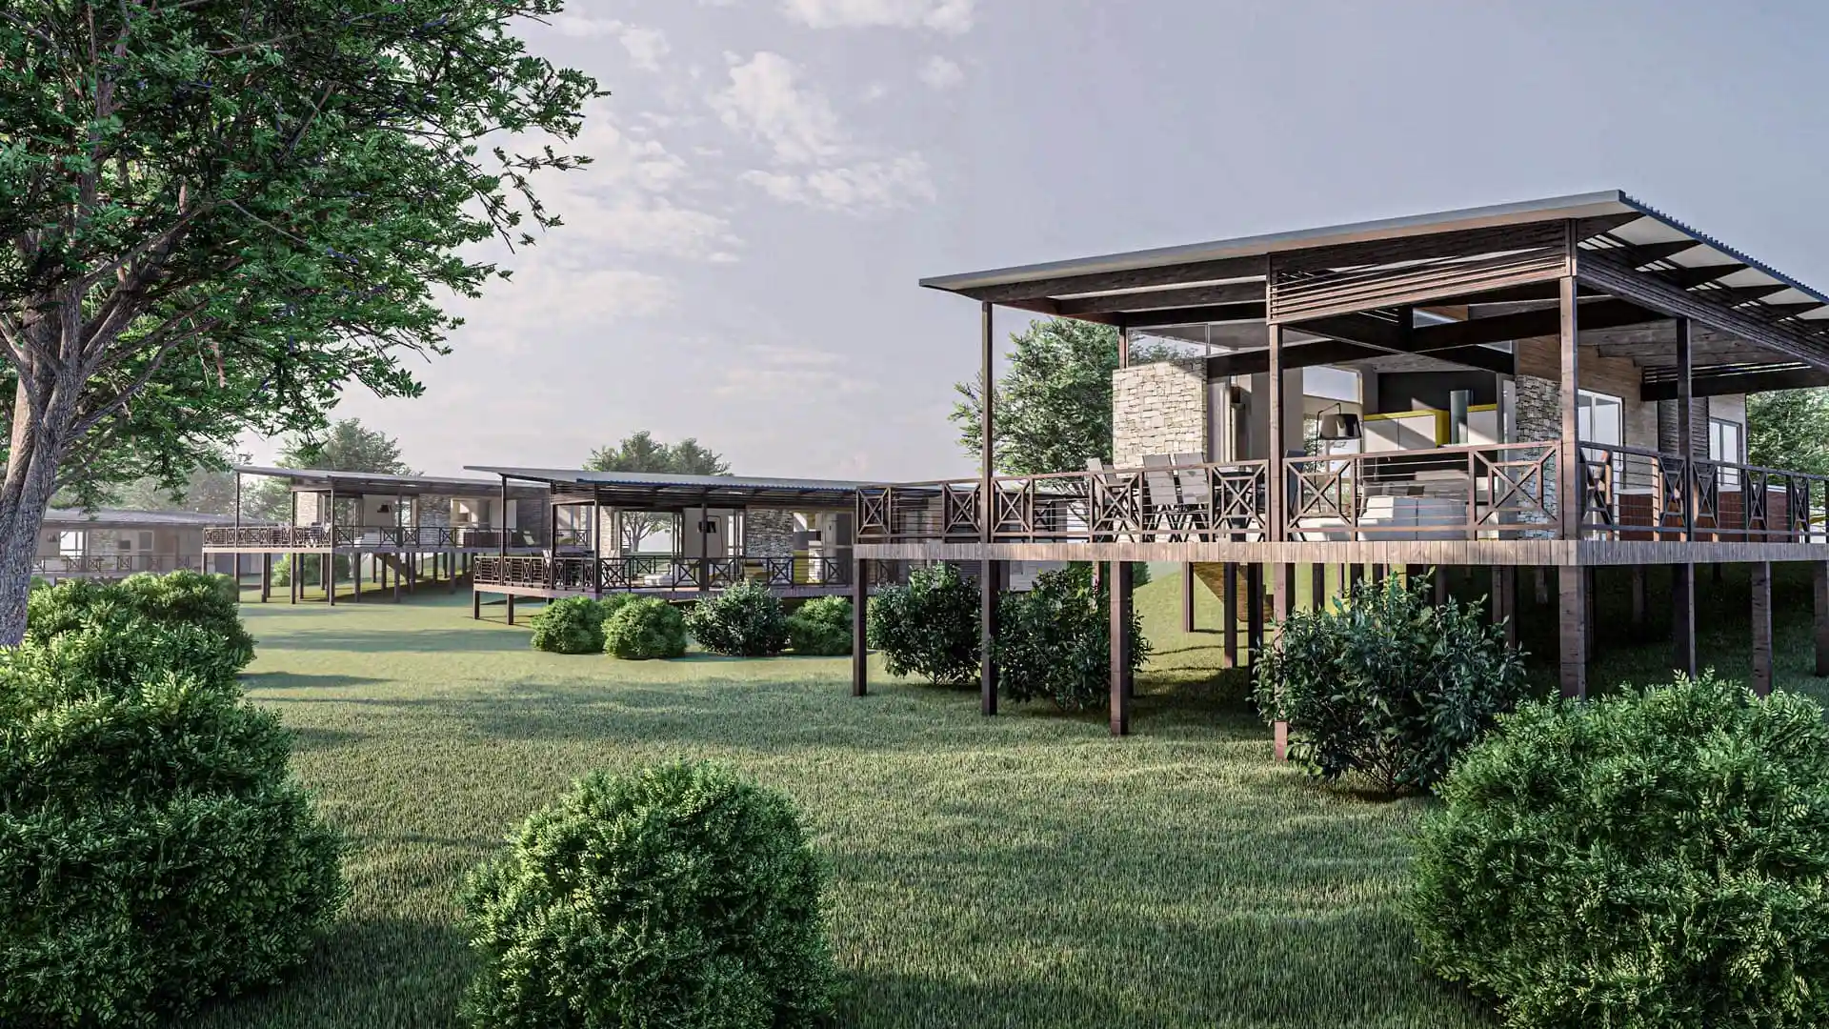
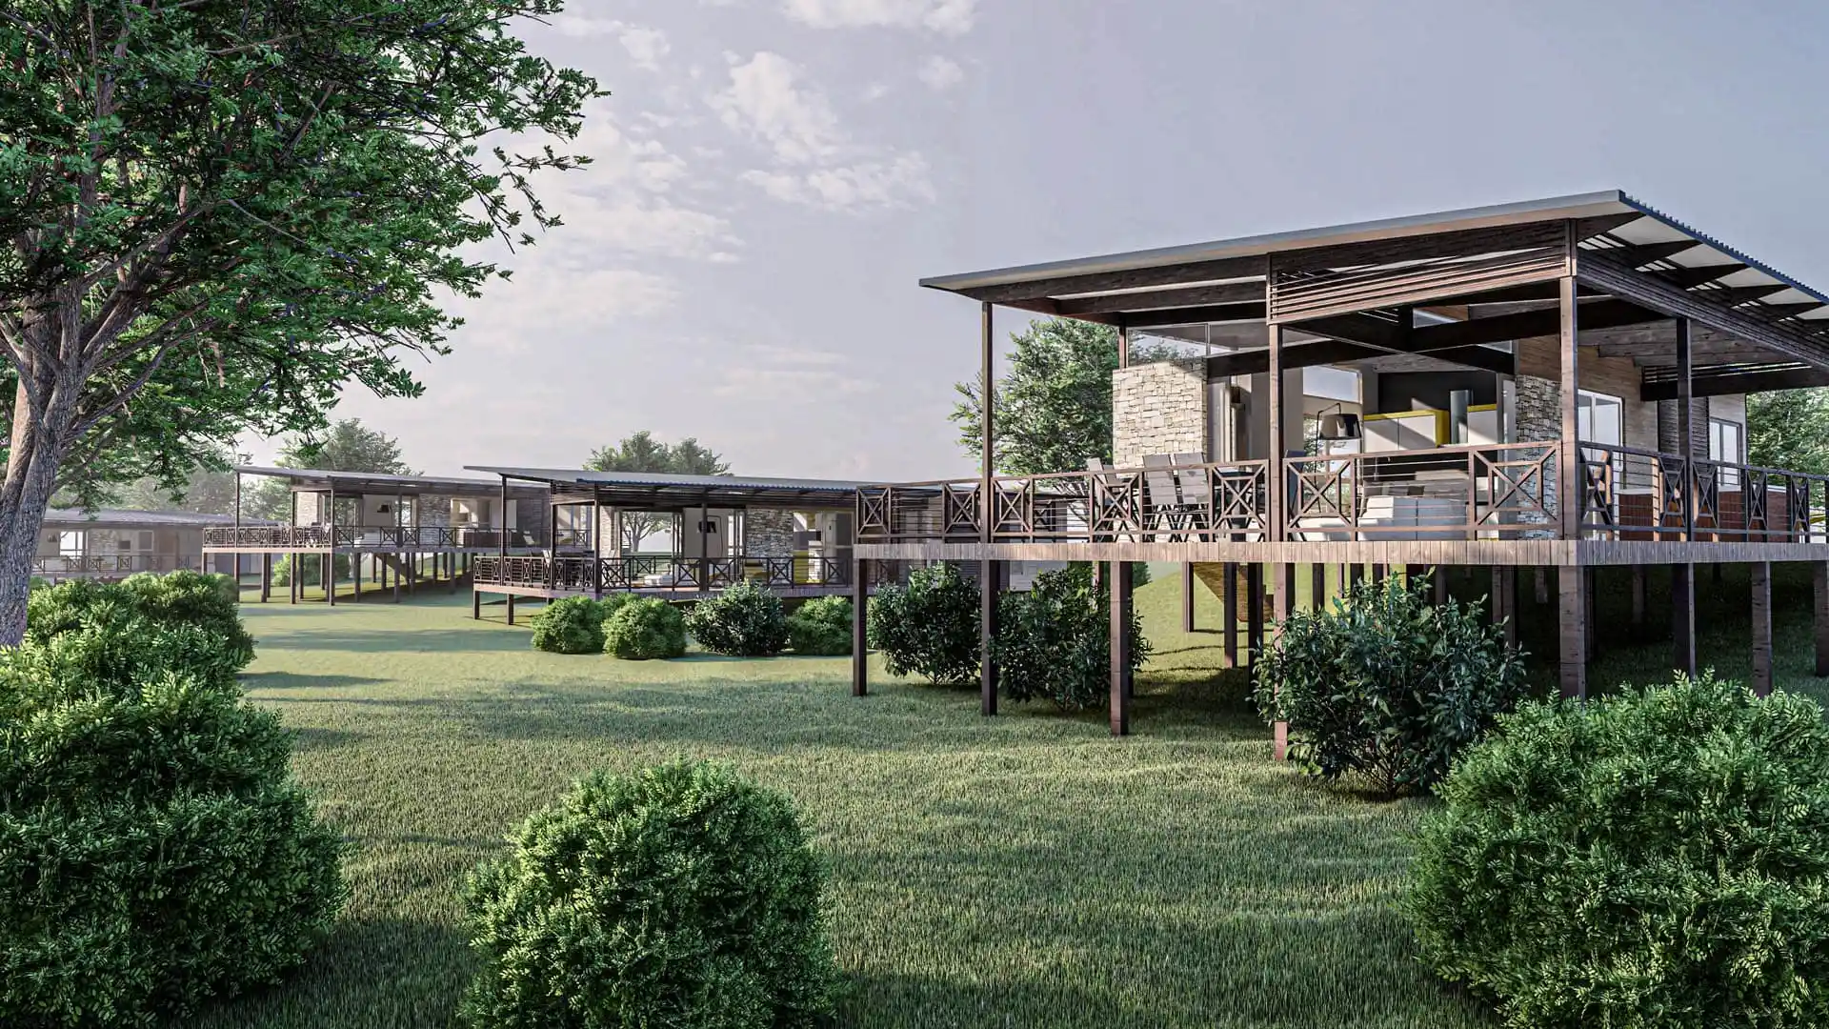
Home on a raised timber deck among indigenous trees
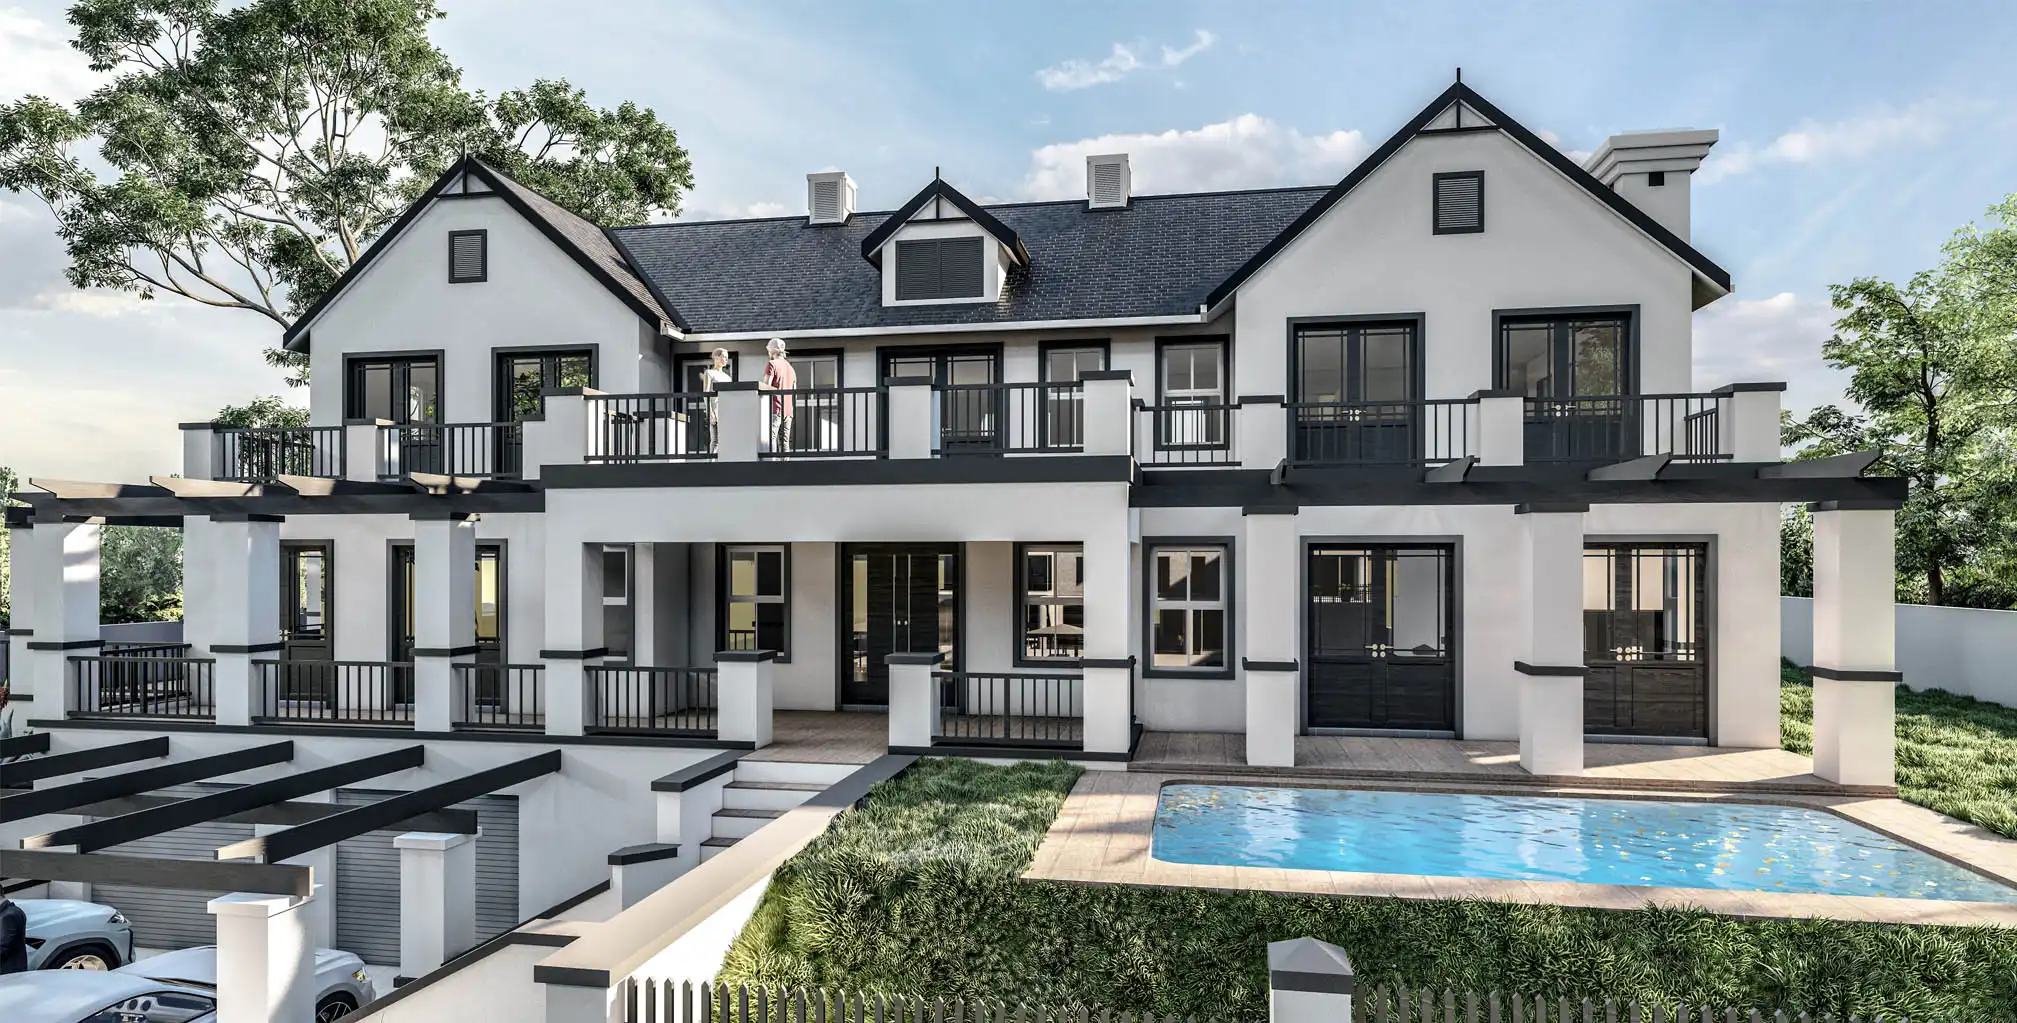
Double-storey townhouses with timber cladding
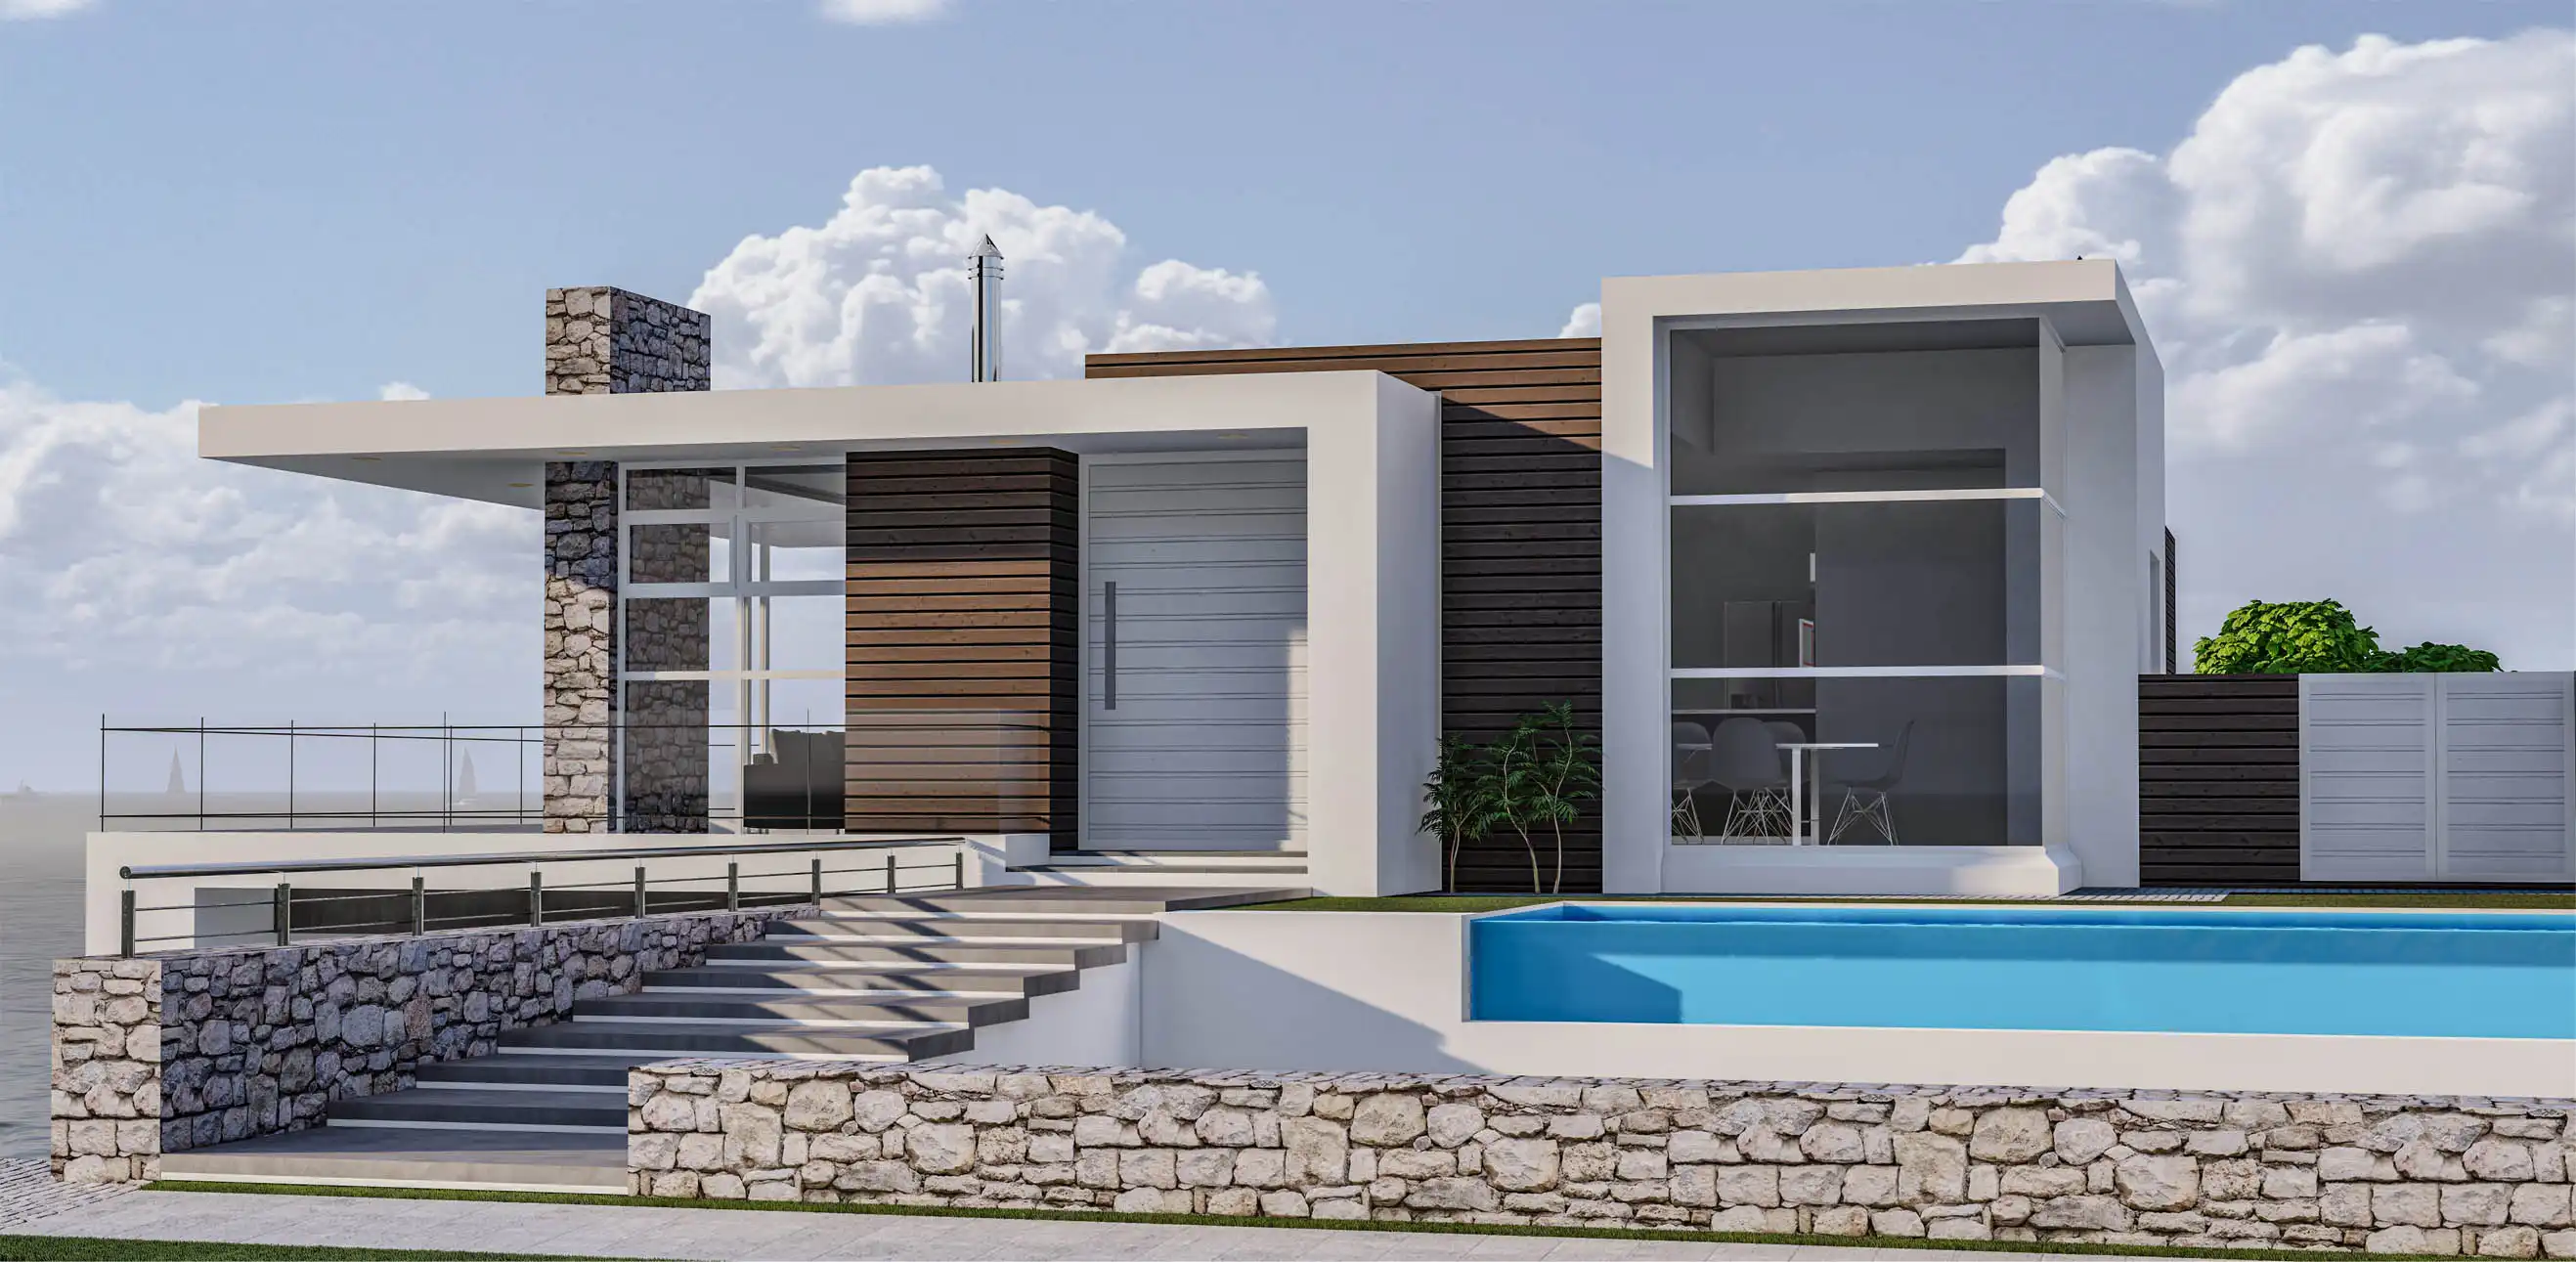
Single-storey home with a stone chimney and a pool
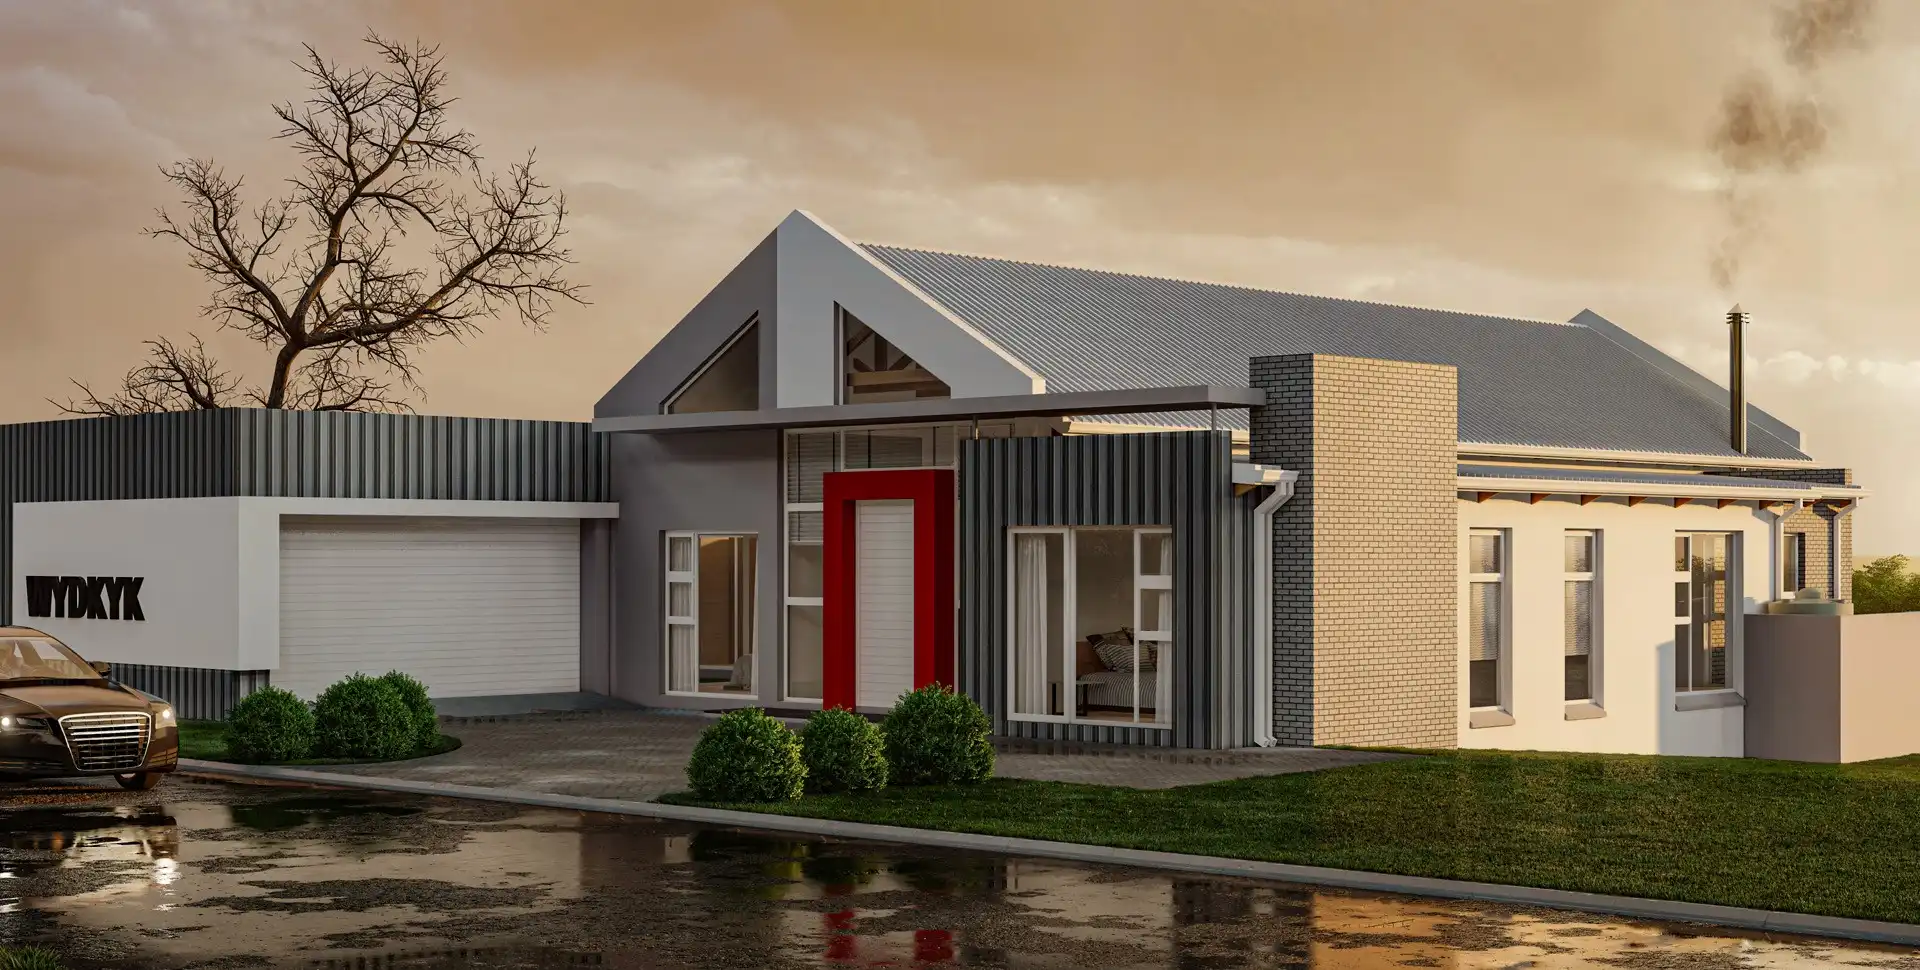
House with a red front door and twin gables
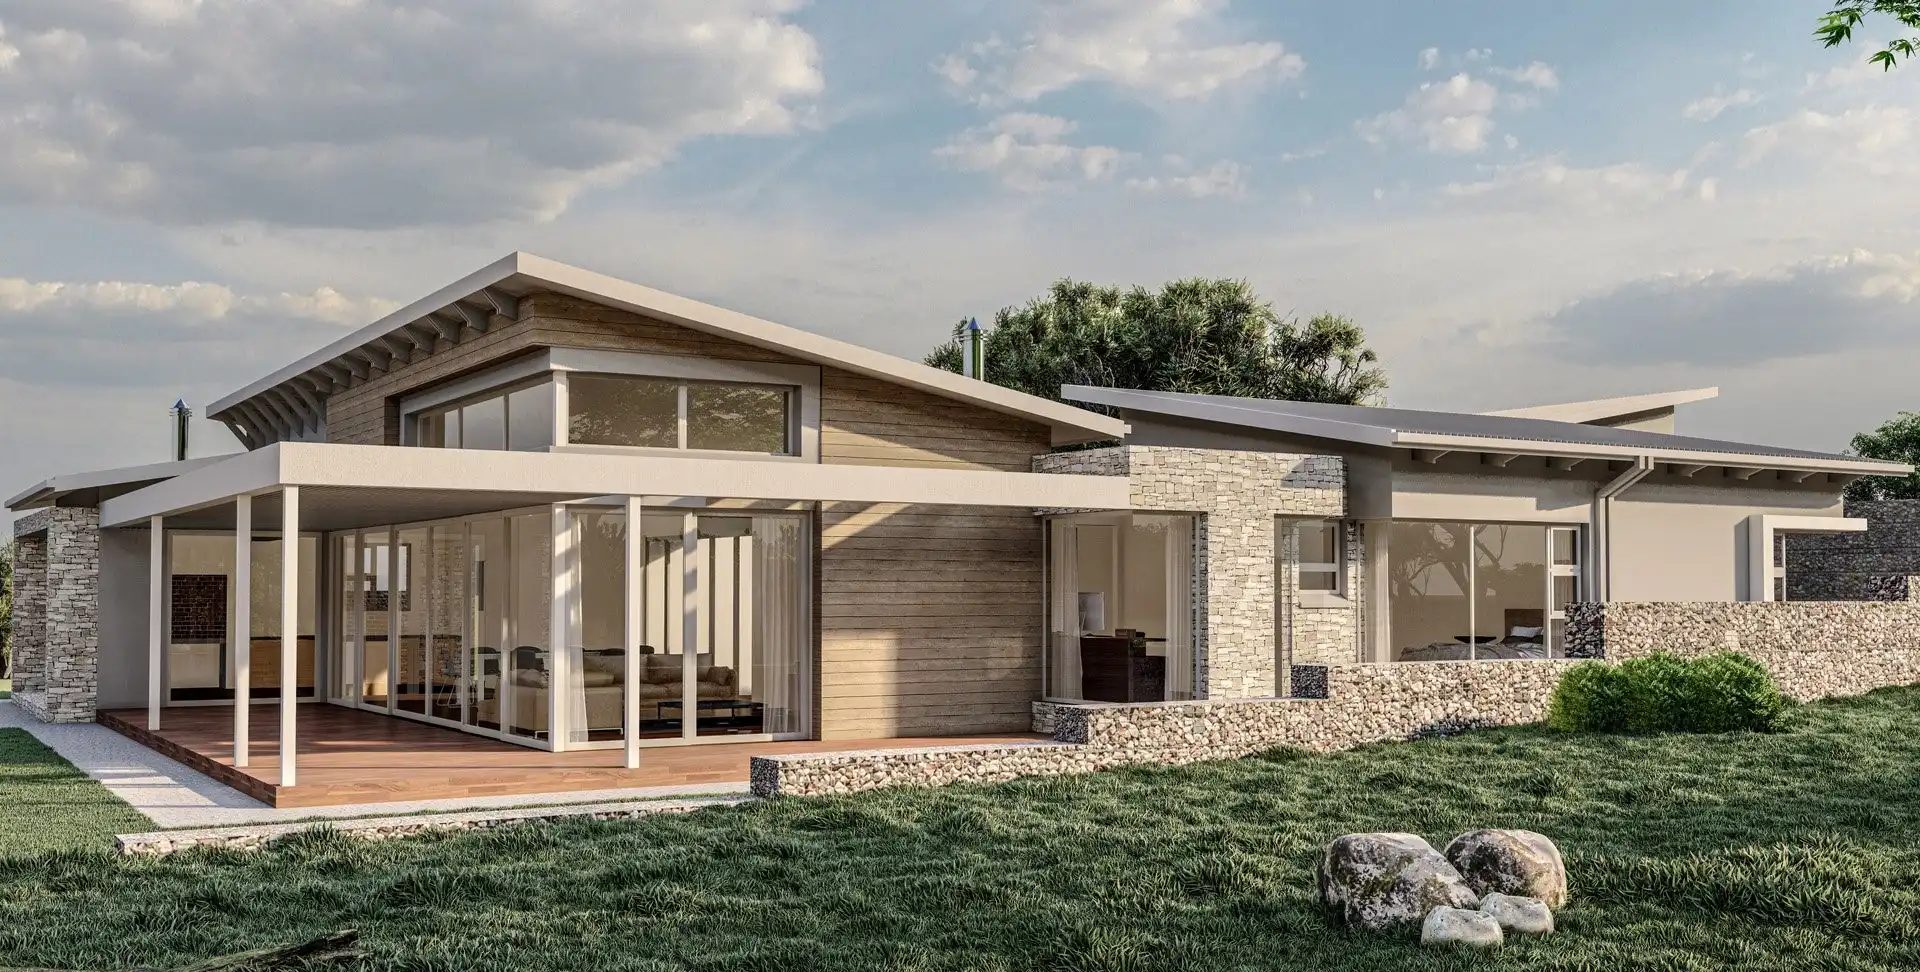
Single-storey house with a covered veranda on a grassy site
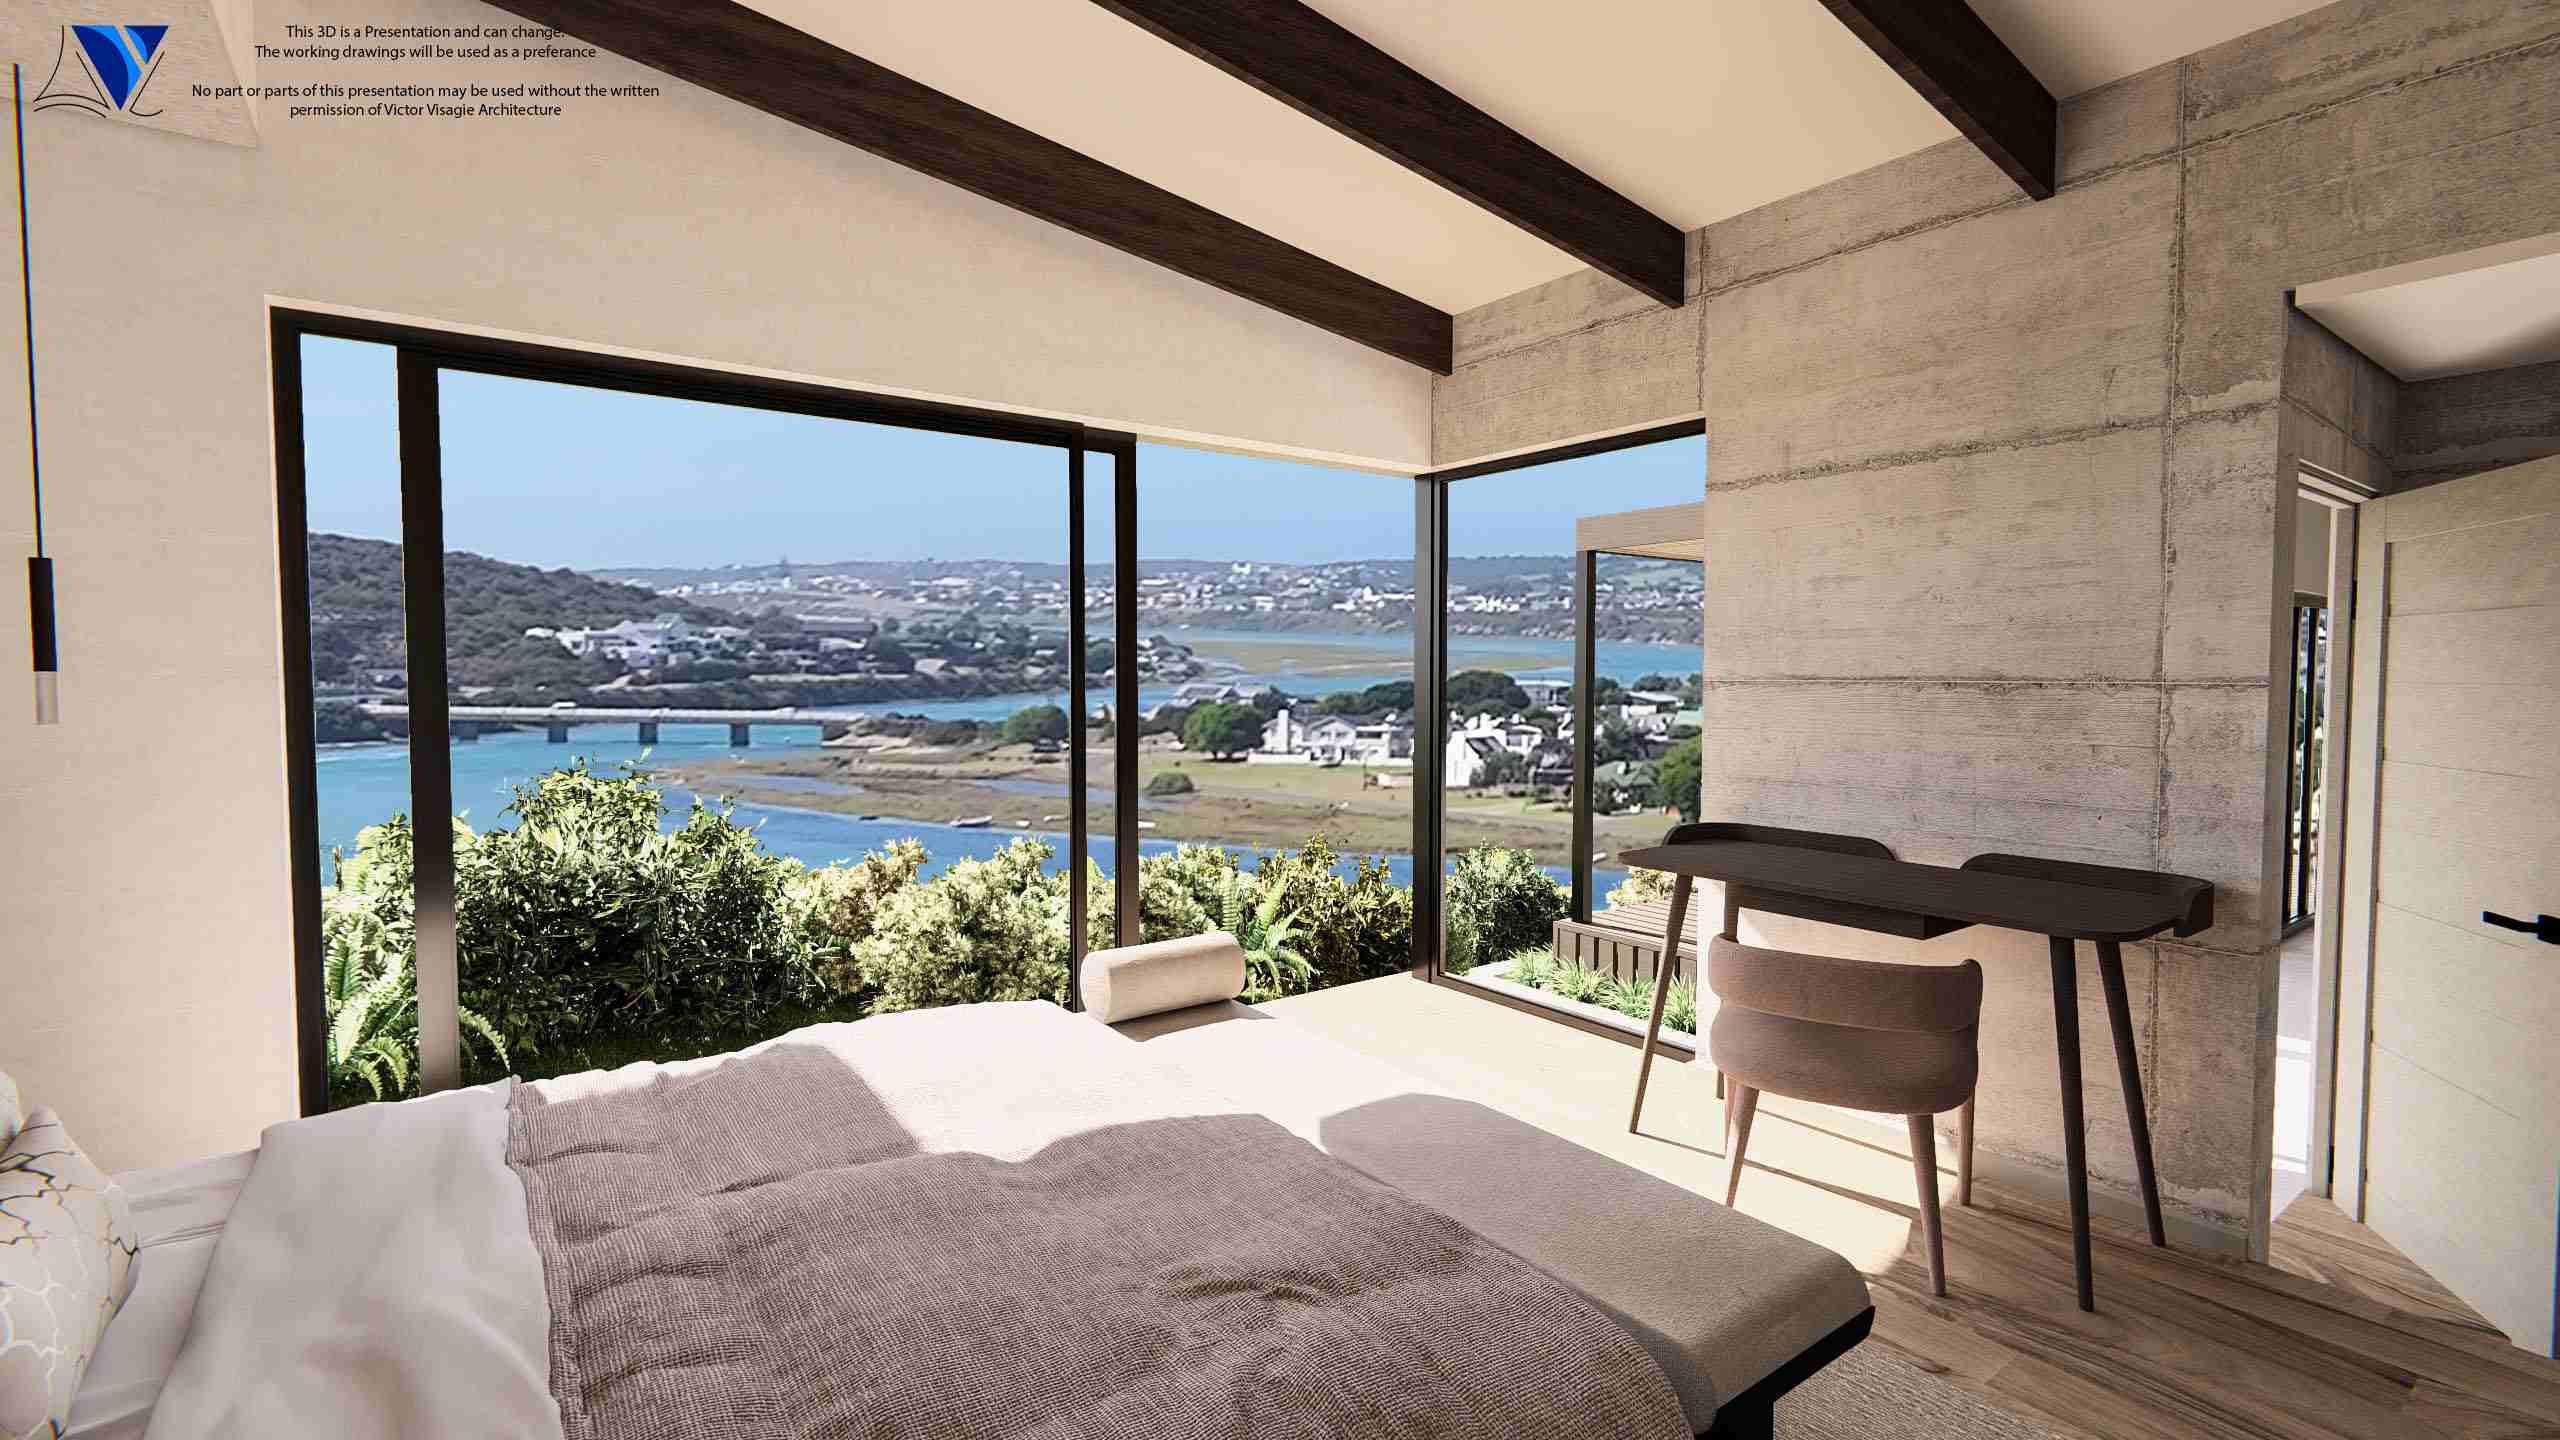
Bedroom with floor-to-ceiling windows and a sea view
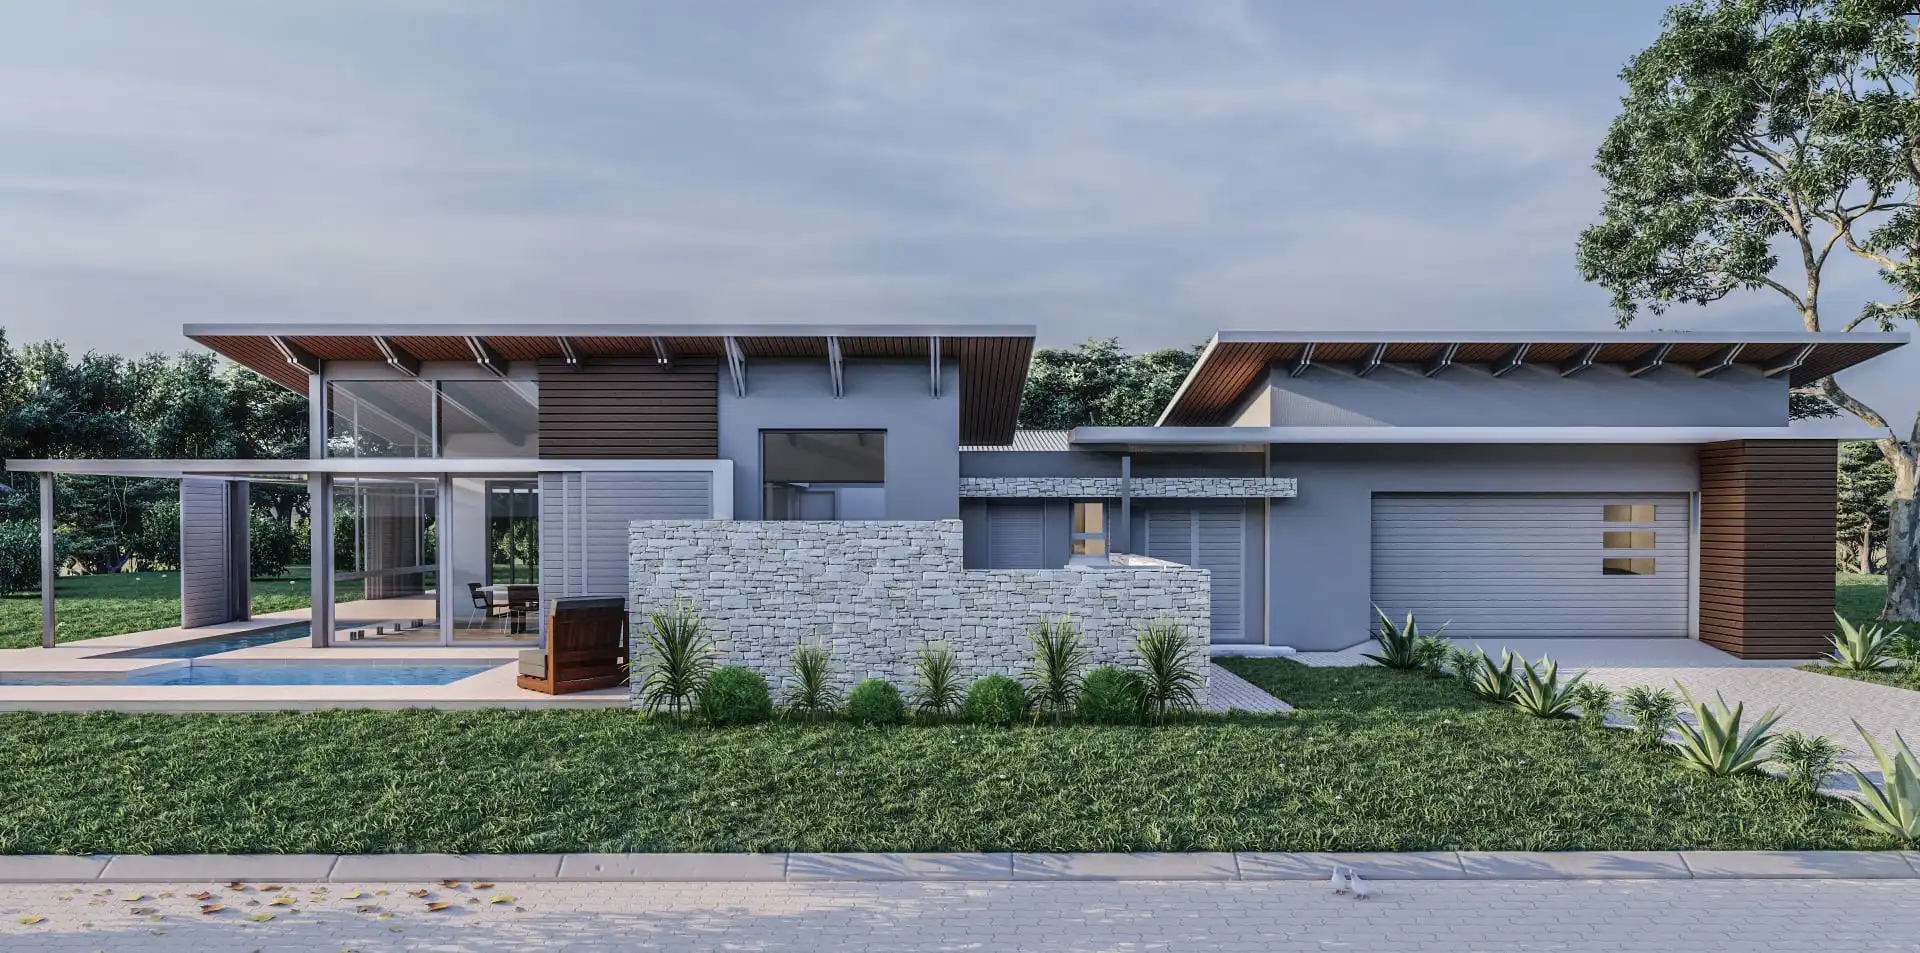
Contemporary house with a pool and a stone base
Render of the mixed-use development in Townsend, Georgia, USA
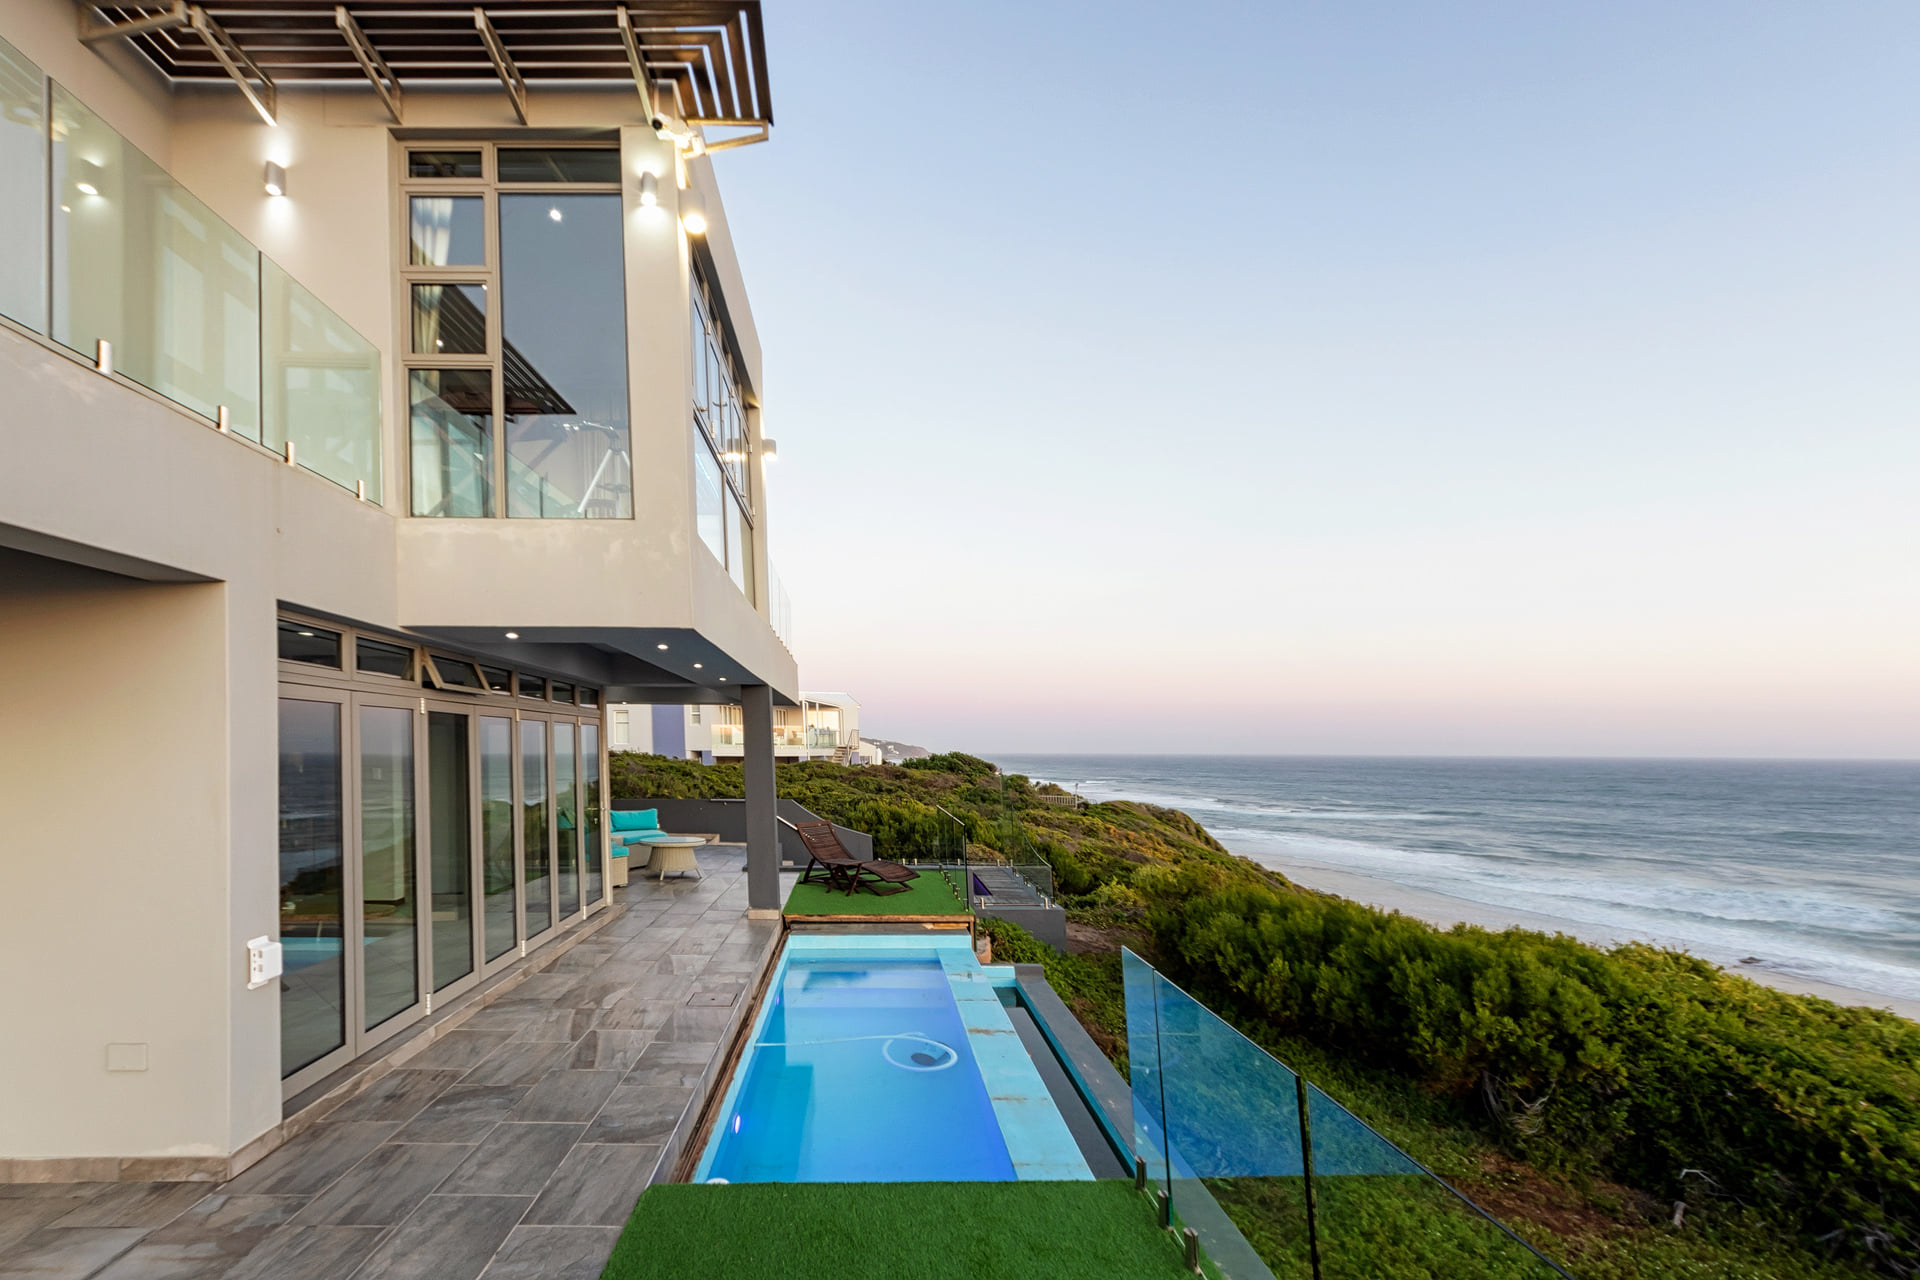
Pool terrace with a sea view at a coastal home
Victor Visagie Architecture

Victor Visagie established his architectural firm in Stilbaai in 1996. Since then he has become one of South Africa's leading architectural designers. For us, architecture is more than design: it has to move people and respect their needs, space, investment, finances and the natural resources involved.

Sitemap

Home Services About Projects Gallery Contact

Services

Residential Architecture Commercial Architecture Spec Architecture 3D Renderings Interior Design

Contact

Office 028 754 1170 Mobile 082 788 7971 Email vic@victorvisagie.co.za Visit Main Rd, Still Bay West, Still Bay, 6674

© 2026 Victor Visagie Architecture. All rights reserved.

All images and 3D designs are the property of Victor Visagie Architecture and may not be used, copied or distributed without permission.

Website designed by Vegatech