3D Renderings
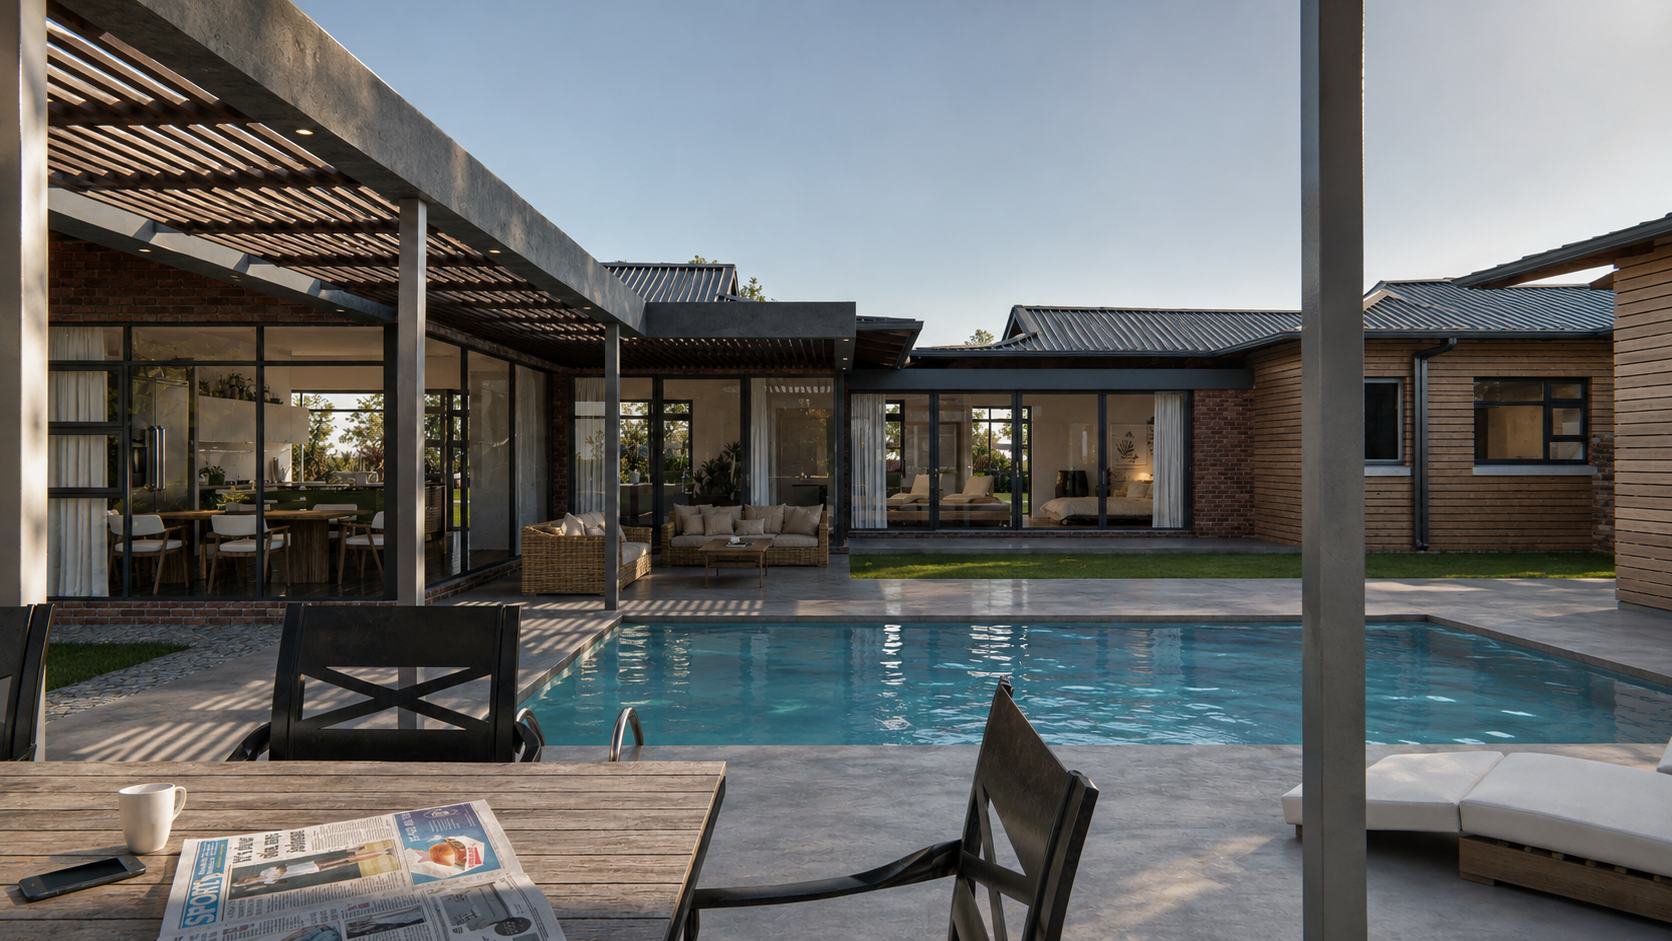
Photorealistic images of your building, inside and out, before construction starts.

Photorealistic images of your building, inside and out, before construction starts.
Our 3D renderings show your building as it will look before construction starts, from the street view down to the finishes in the kitchen. They are produced from the same design the construction drawings are based on, so what you see is what is planned.
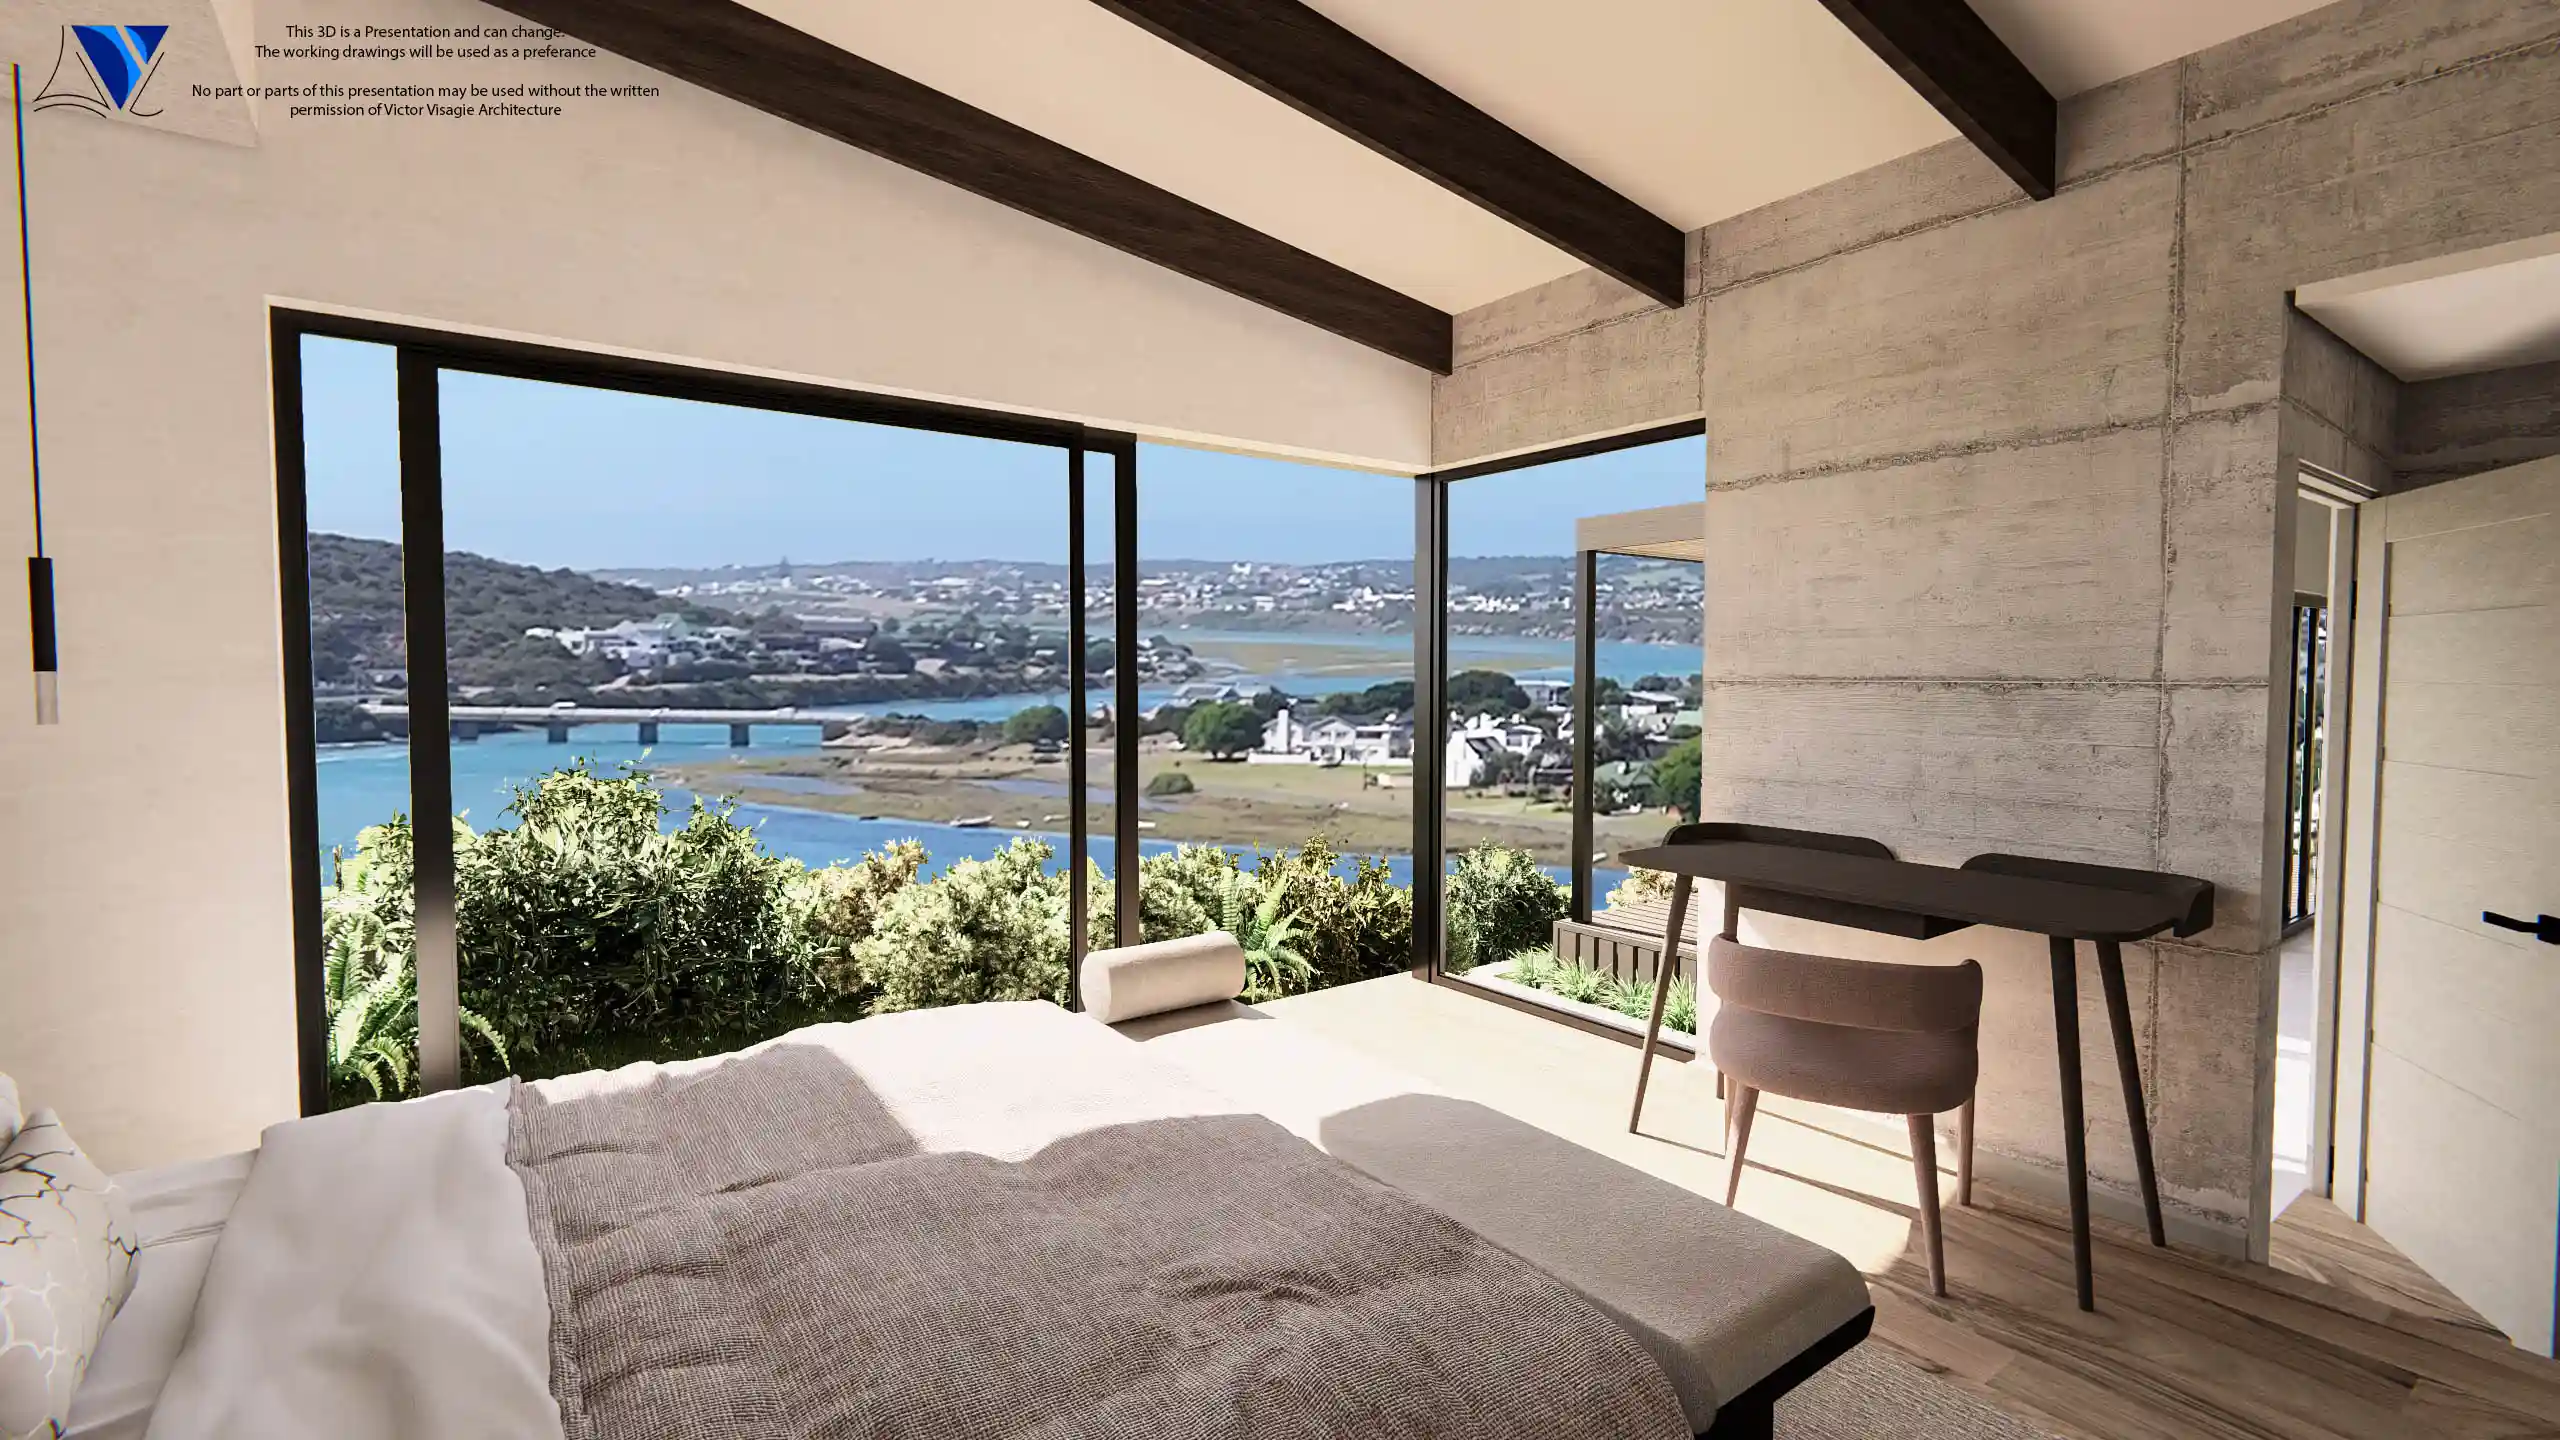
We render exteriors, interiors and landscaping, in daylight or at dusk. You see how the building sits on its site and against its neighbours, how the light falls through the day, and how the materials and finishes work together.
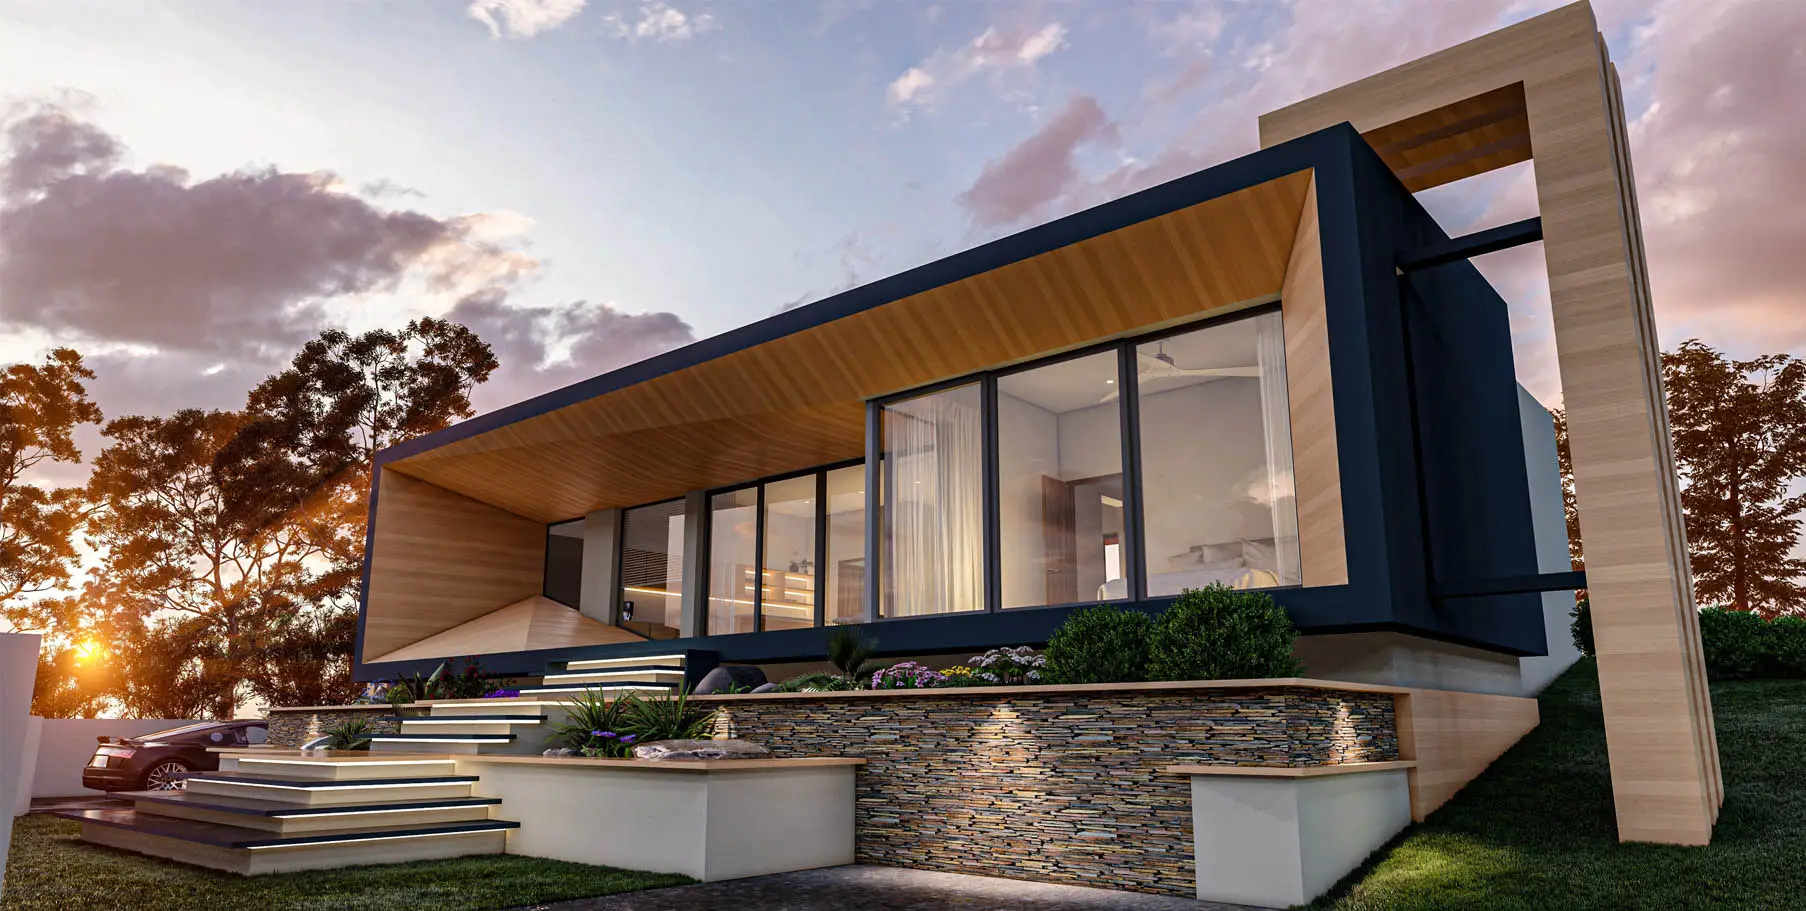
Renderings make it easier to settle on materials and colours, to present a project to a bank, buyer or body corporate, and to give your builder a clear picture of the finished result.
Changing a colour, a cladding or a window on screen costs very little. Changing it once it is built costs a great deal. Renderings let you test options early and settle on the right one before anything is ordered.
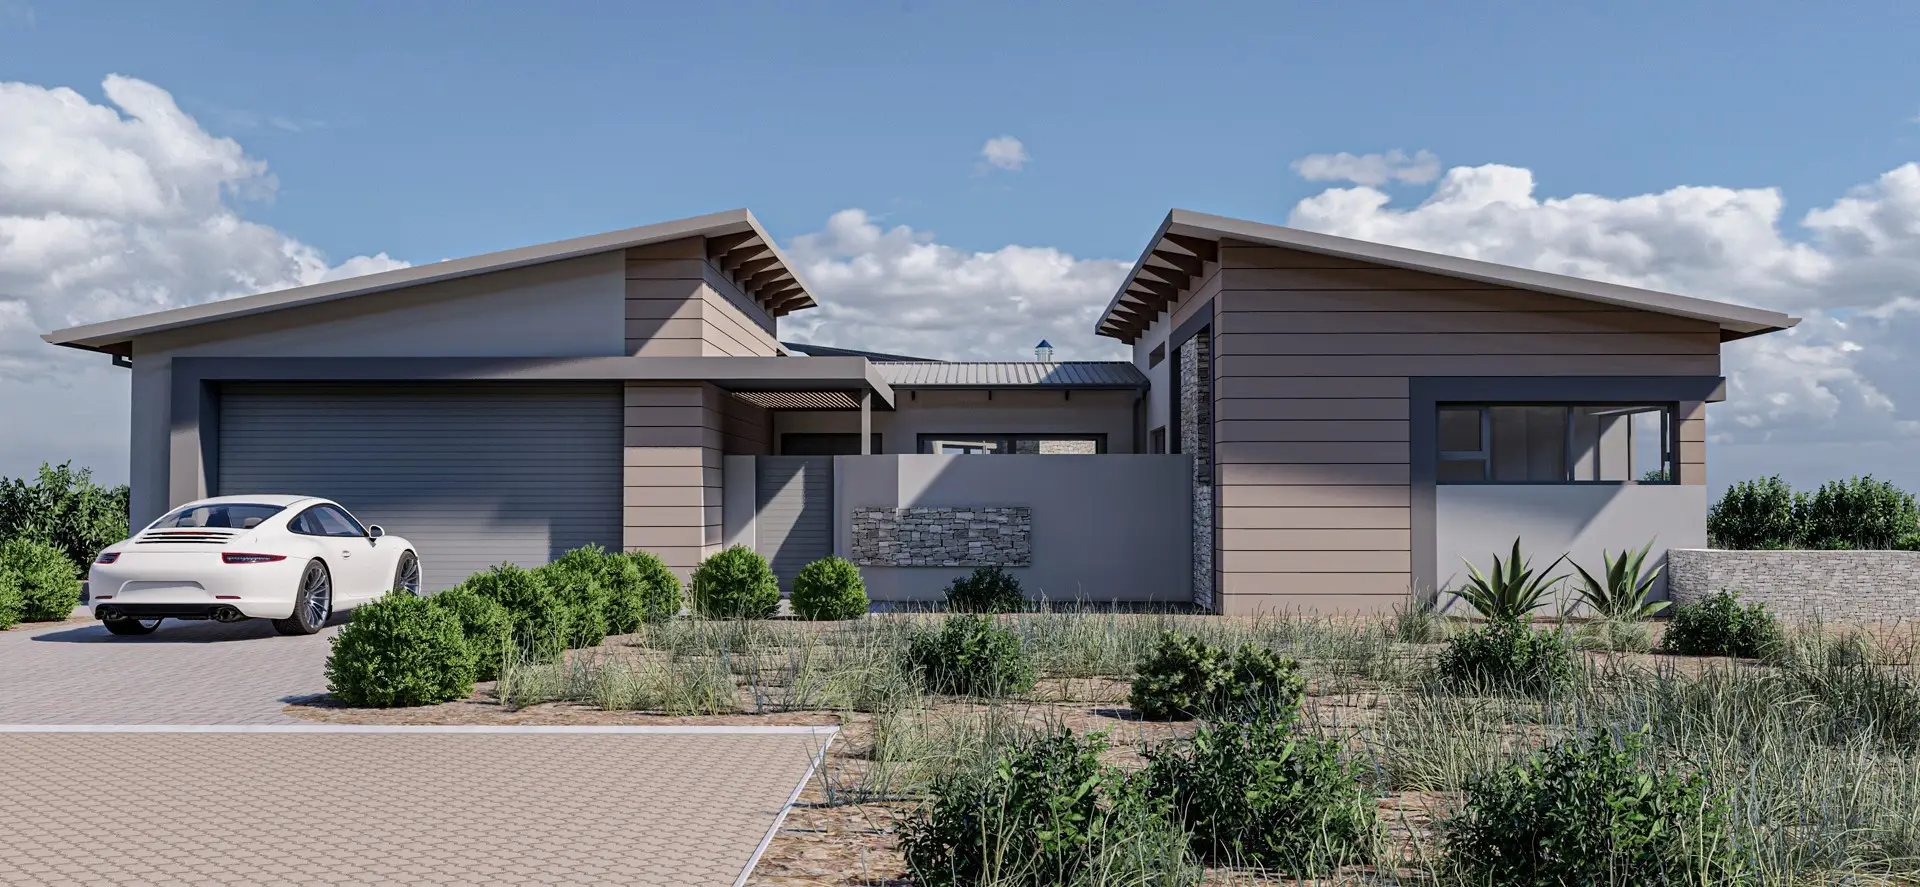
Owners use our renderings to get the go-ahead from family, a body corporate or an estate’s aesthetics committee. Developers use them to market and sell units off plan, long before the first one is built.
Builders and subcontractors use them too. A clear image of the finished result answers questions on site that a drawing on its own cannot.
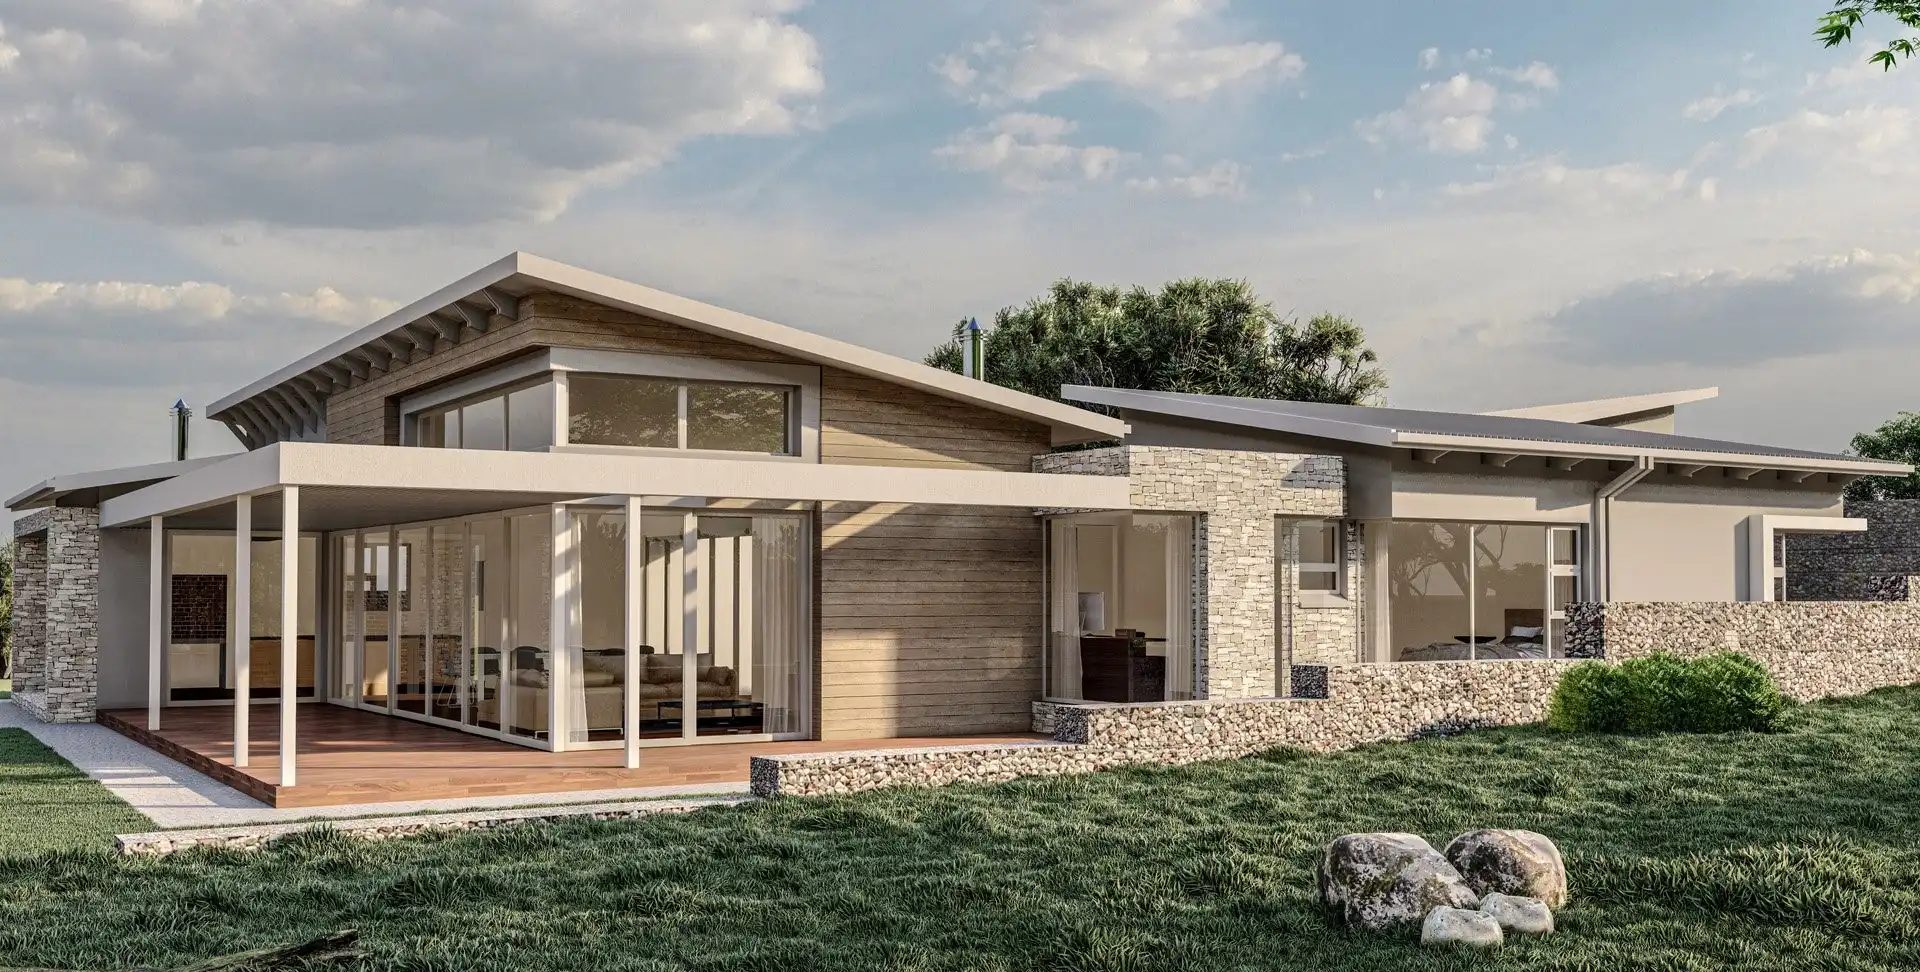
We build a 3D model from the design, or from your existing plans if another professional drew them. You receive a first set of views to comment on, and we refine materials, colours, lighting and furniture until the images look right to you.
Because our renderings are made by the same people who design and document buildings every day, they show how a building goes together as well as how it looks.
The practice is registered with SACAP, the South African Council for the Architectural Profession. Your plans are prepared by registered professionals and drawn to the standard municipalities expect, which keeps approvals moving.
A good building starts with the people who will use it. We spend time on the site, the brief and the budget before we draw a line, because that is where most of the value in a project is decided.
Thirty years on the southern Cape coast have taught us how wind, salt air and strong sun treat a building. Our homes have been featured in Homeowner magazine, including a modern house in Jongensfontein, and the same thinking goes into every project, large or small.
30 +
Years experience
2,000 +
Completed projects
Full architectural services for every stage of a project, from the first sketch to handover. We keep up with current building technology and sustainable practice, so your building performs well and holds its value.
Every project goes through six stages. Inception, where we learn what you need and test feasibility. Concept design, with first sketches and layouts. Design development, where the plans are refined. Documentation, including council submissions and construction drawings. Construction. Closeout, with final inspections and handover.
Every design passes through Victor Visagie's hands before it leaves the office. He checks how it looks and works, the structure, regulations, your brief, sustainability and the details. After more than 2,000 projects, he knows where problems tend to hide.
Residential, commercial and industrial work. Because we do all three, lessons from one type of building often improve the others.
It depends on the size and scope of the project. Things like impact studies can add time, and we will tell you early on if your project is likely to need them.
We provide cost estimates on request.
We use the most current building technology available for each type of building and area, to keep designs efficient and responsible.
Call the office on 028 754 1170, Victor on 082 788 7971, or email vic@victorvisagie.co.za.