Interior Design
In-house interior design, planned together with the architecture from the first sketch.

In-house interior design, planned together with the architecture from the first sketch.
Interior design is now part of what we do. Casey, our in-house interior and concept designer, works alongside the architectural team from the first sketches, so the inside and the outside of a building are planned together instead of one being fitted around the other.
That makes a real difference on site. Plug points end up where the furniture goes, light fittings line up with the ceiling design, and a kitchen island is drawn into the plan before the slab is cast, not squeezed in afterwards.
It also means one office and one point of contact. You do not have to brief a separate decorator or explain your house twice, and the people who know the drawings are the same people choosing your finishes.
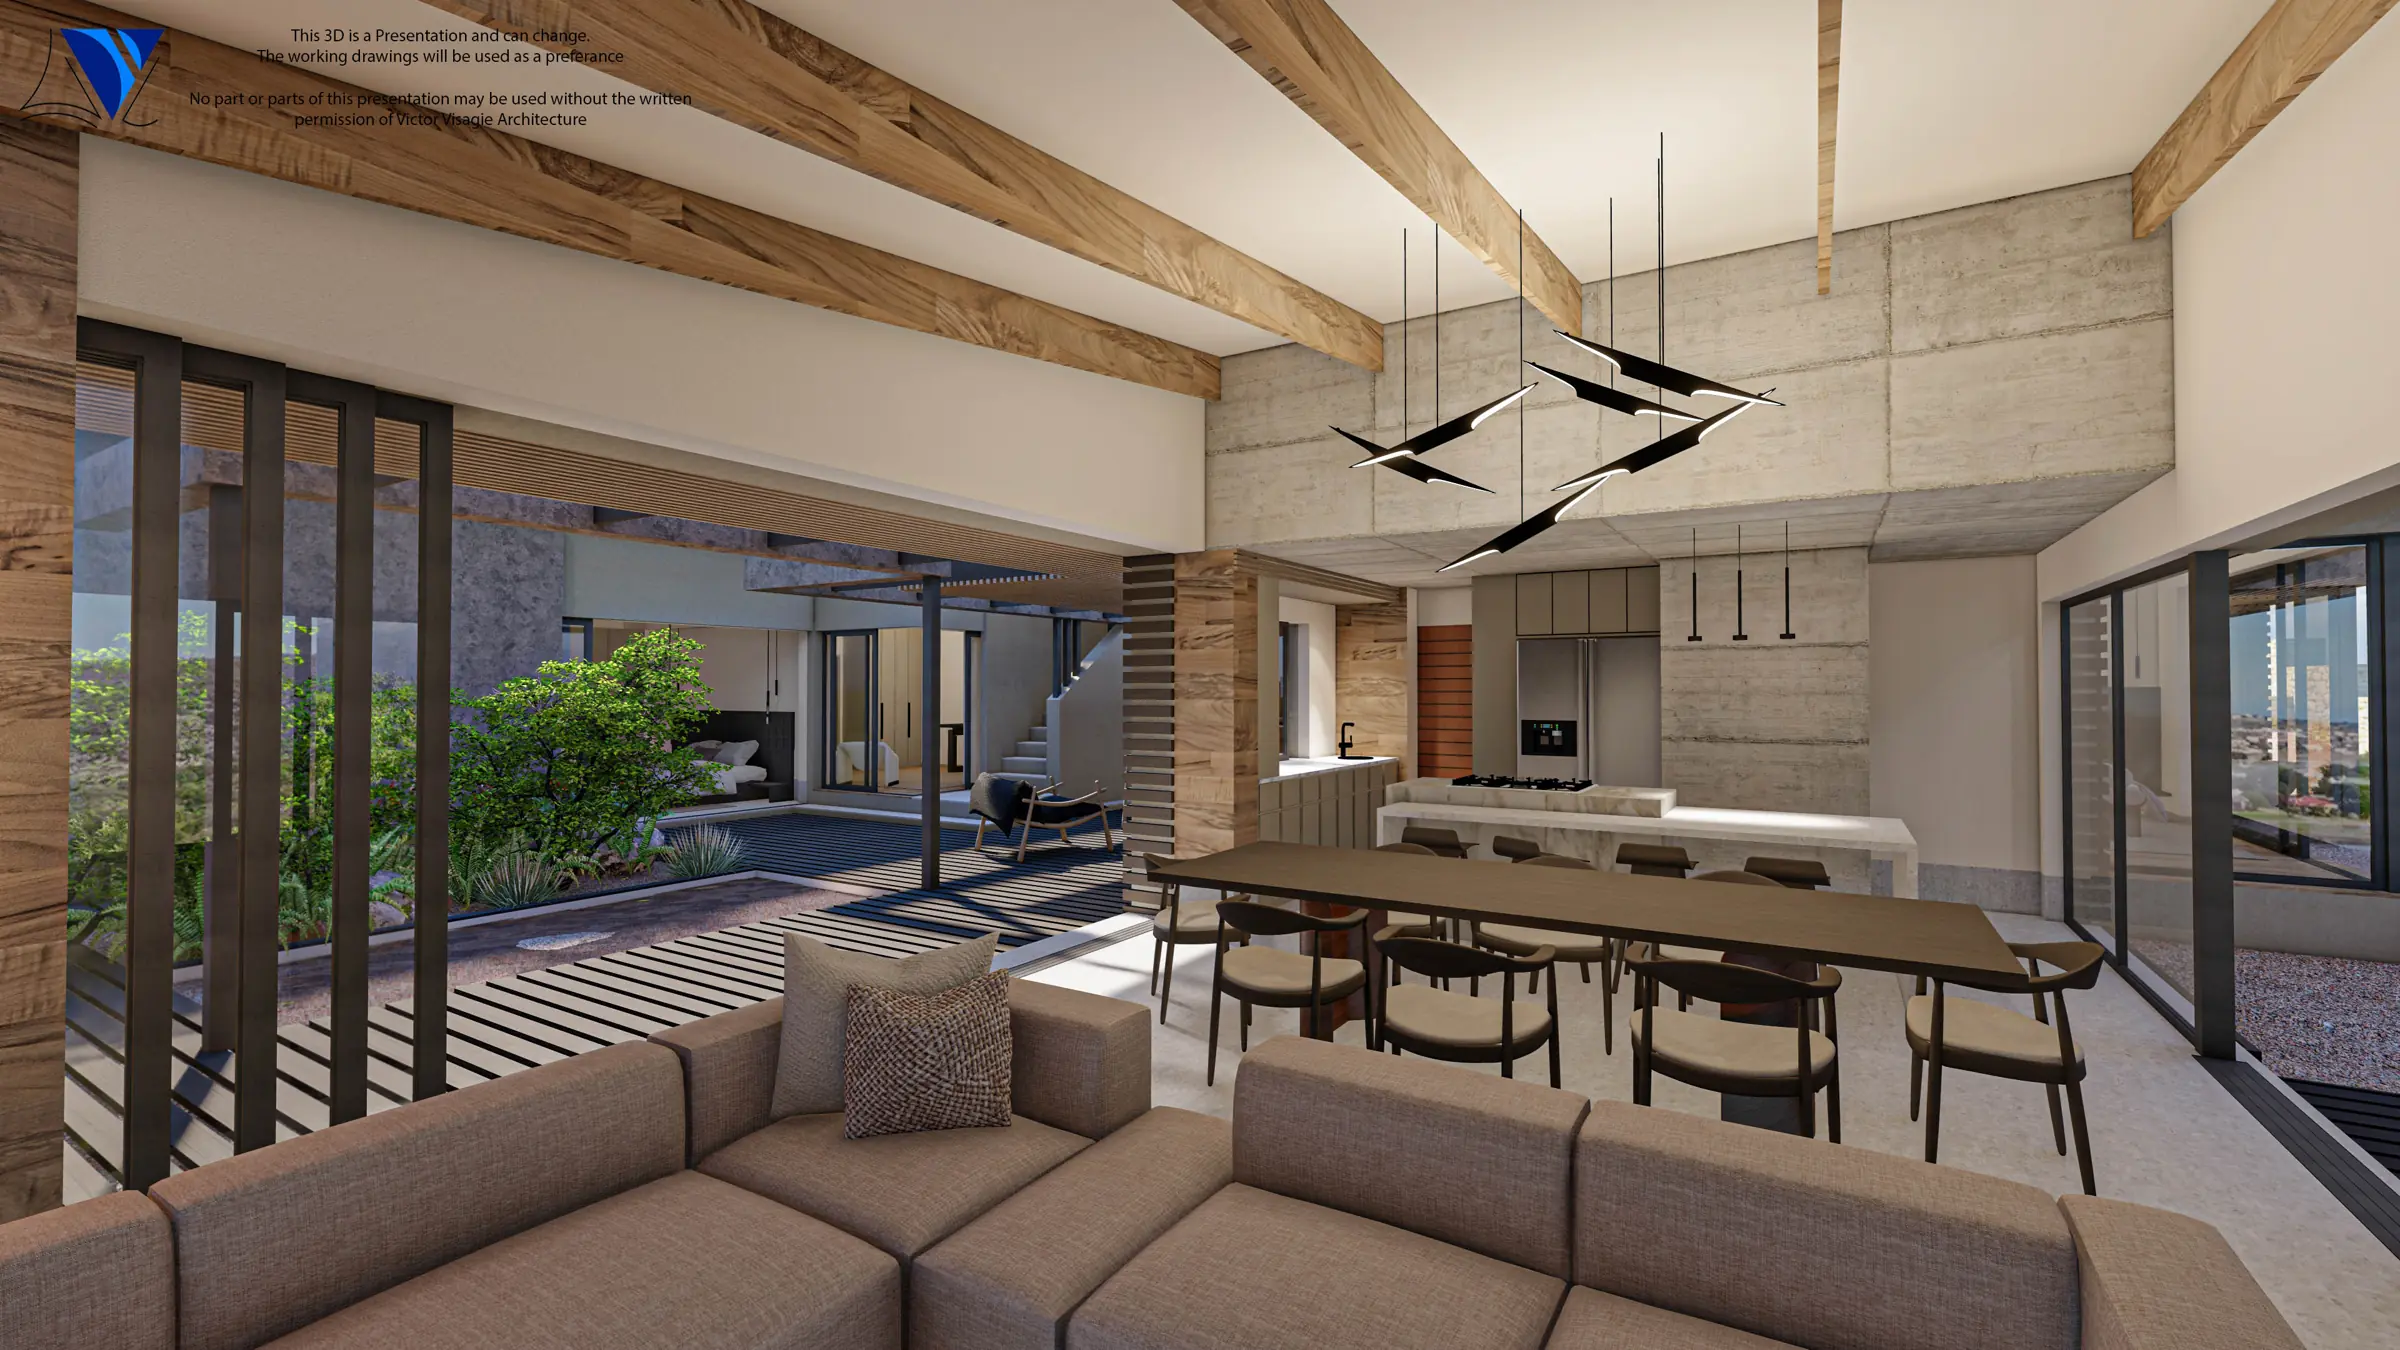
No two homes should feel the same. We start with how you live and what you like: how many people are home during the day, where you relax in the evening, which pieces you already own and want to keep.
From there we put together colour palettes, furniture, lighting and materials to suit you. You see the choices in our 3D renderings before anything is ordered, so you can change your mind on screen instead of in the showroom.
Every choice is made for your house and the way you use it, not pulled from a catalogue or copied from the last project.
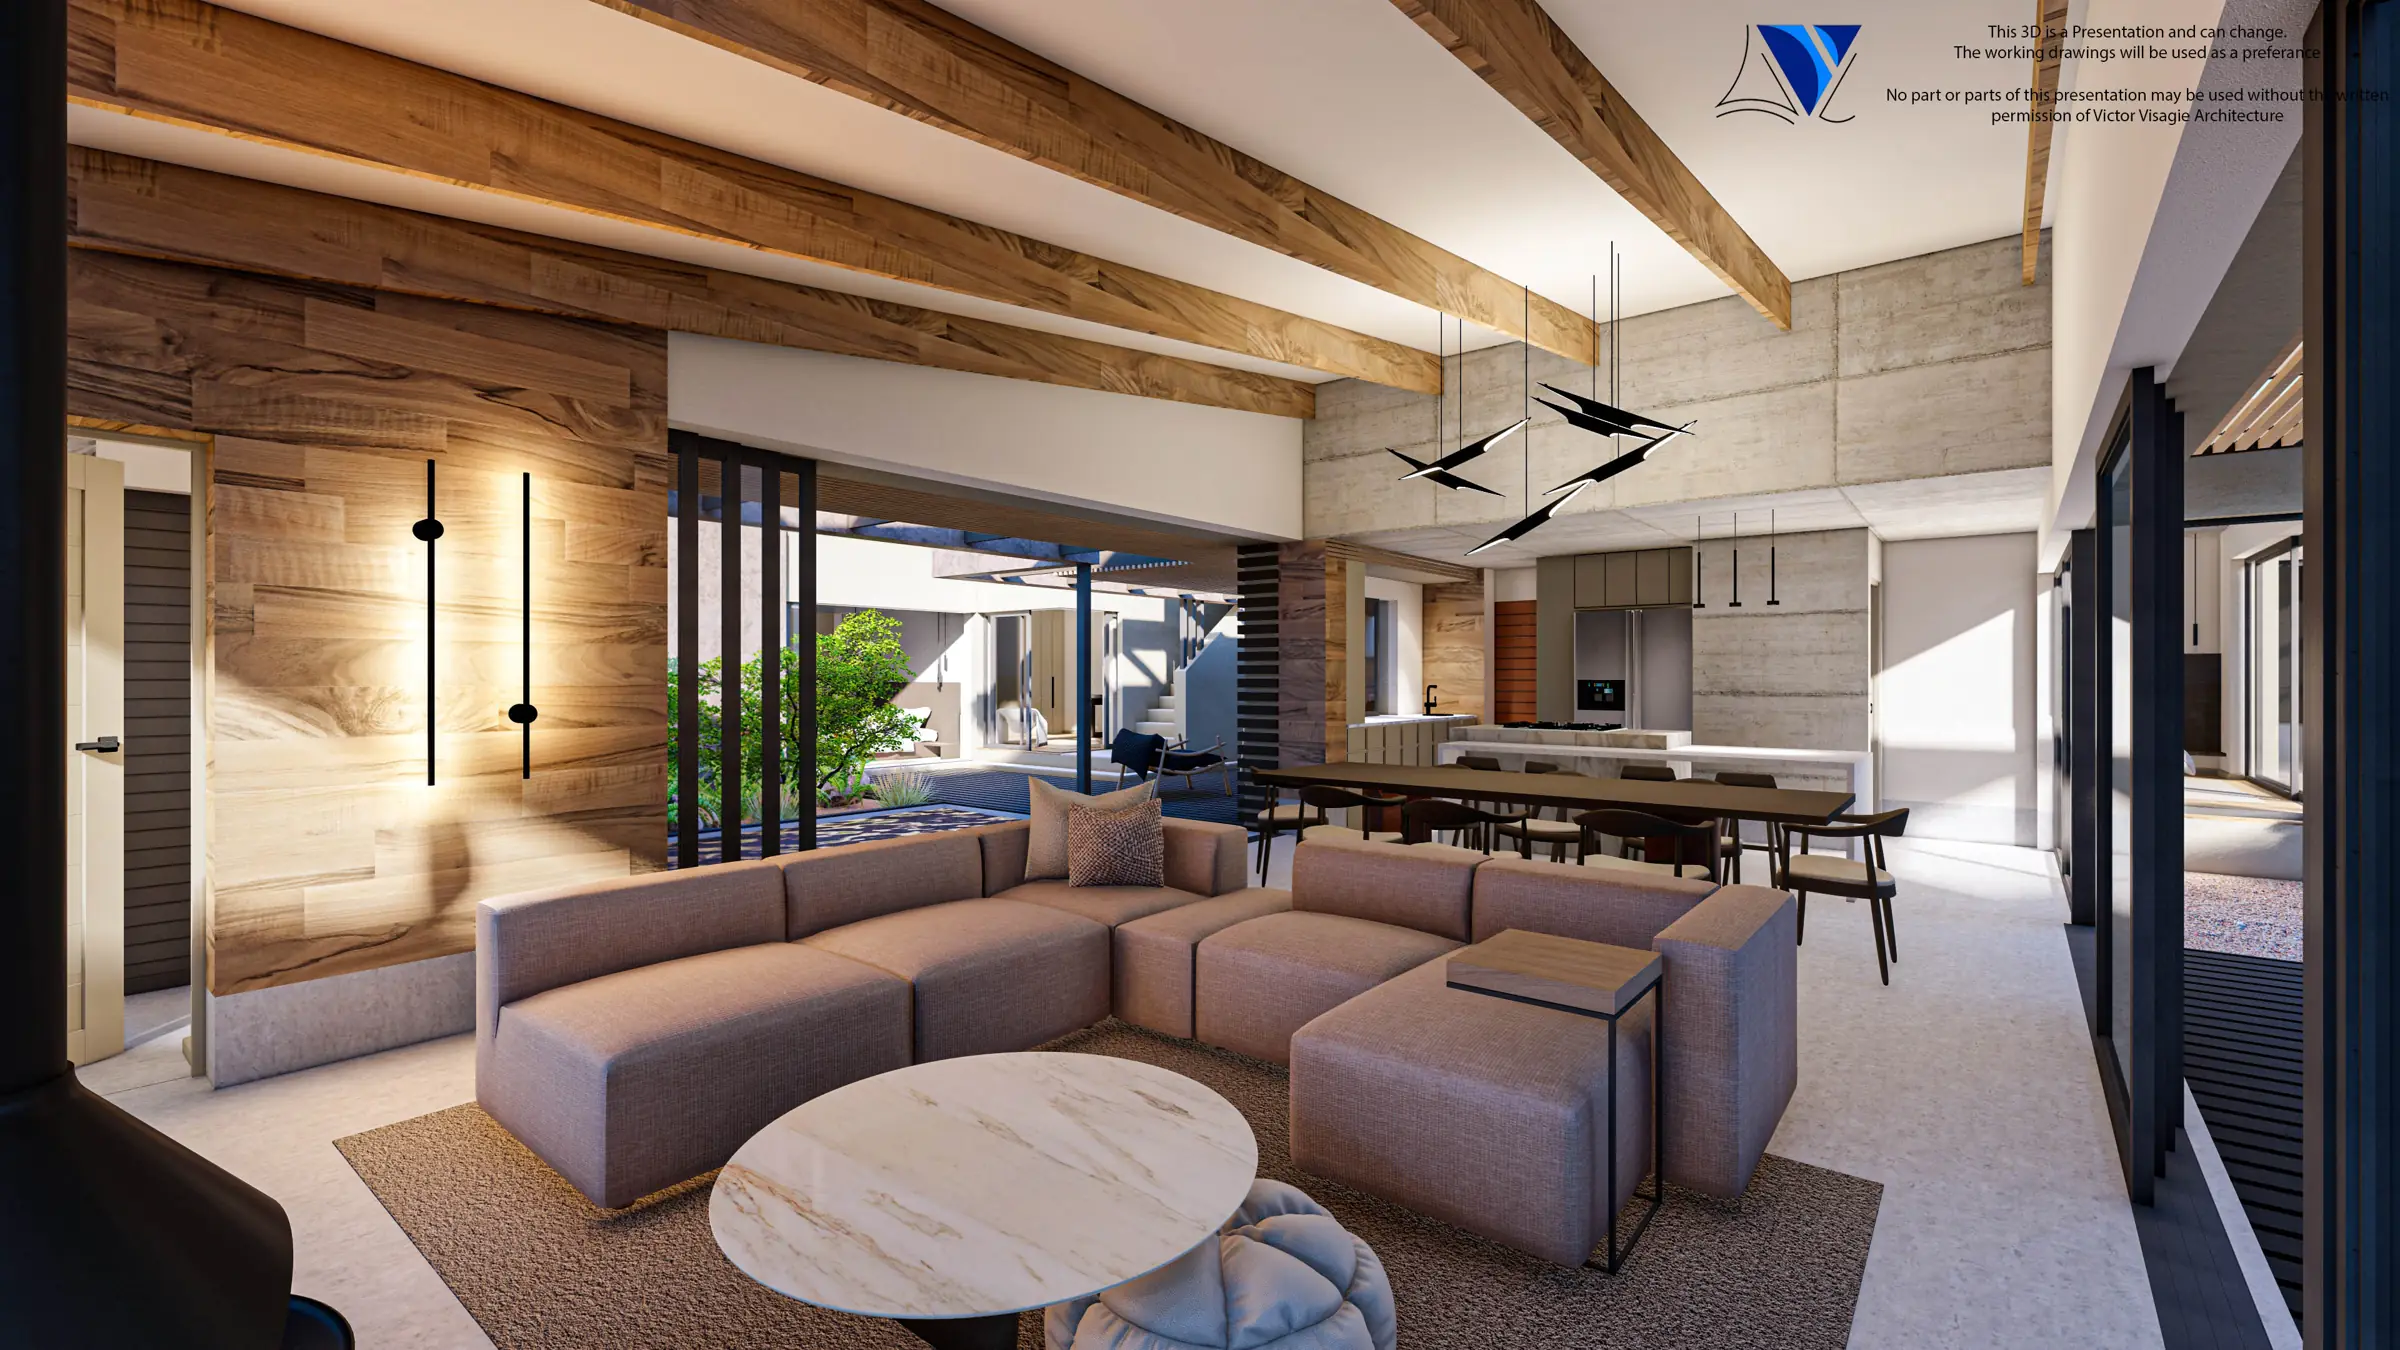
Good interiors come down to details: the texture of a fabric, where the light falls at different times of day, how one room leads into the next. We think about all of it while the plans are still being drawn.
We design bedrooms, kitchens, bathrooms, living areas and home offices so they look good and work well every day. Storage goes where you need it, worktops are the right height and walkways stay clear.
On the coast, materials have to cope with sun, salt air and sand being carried in from the beach. We choose finishes that stand up to that and still look good in ten years.
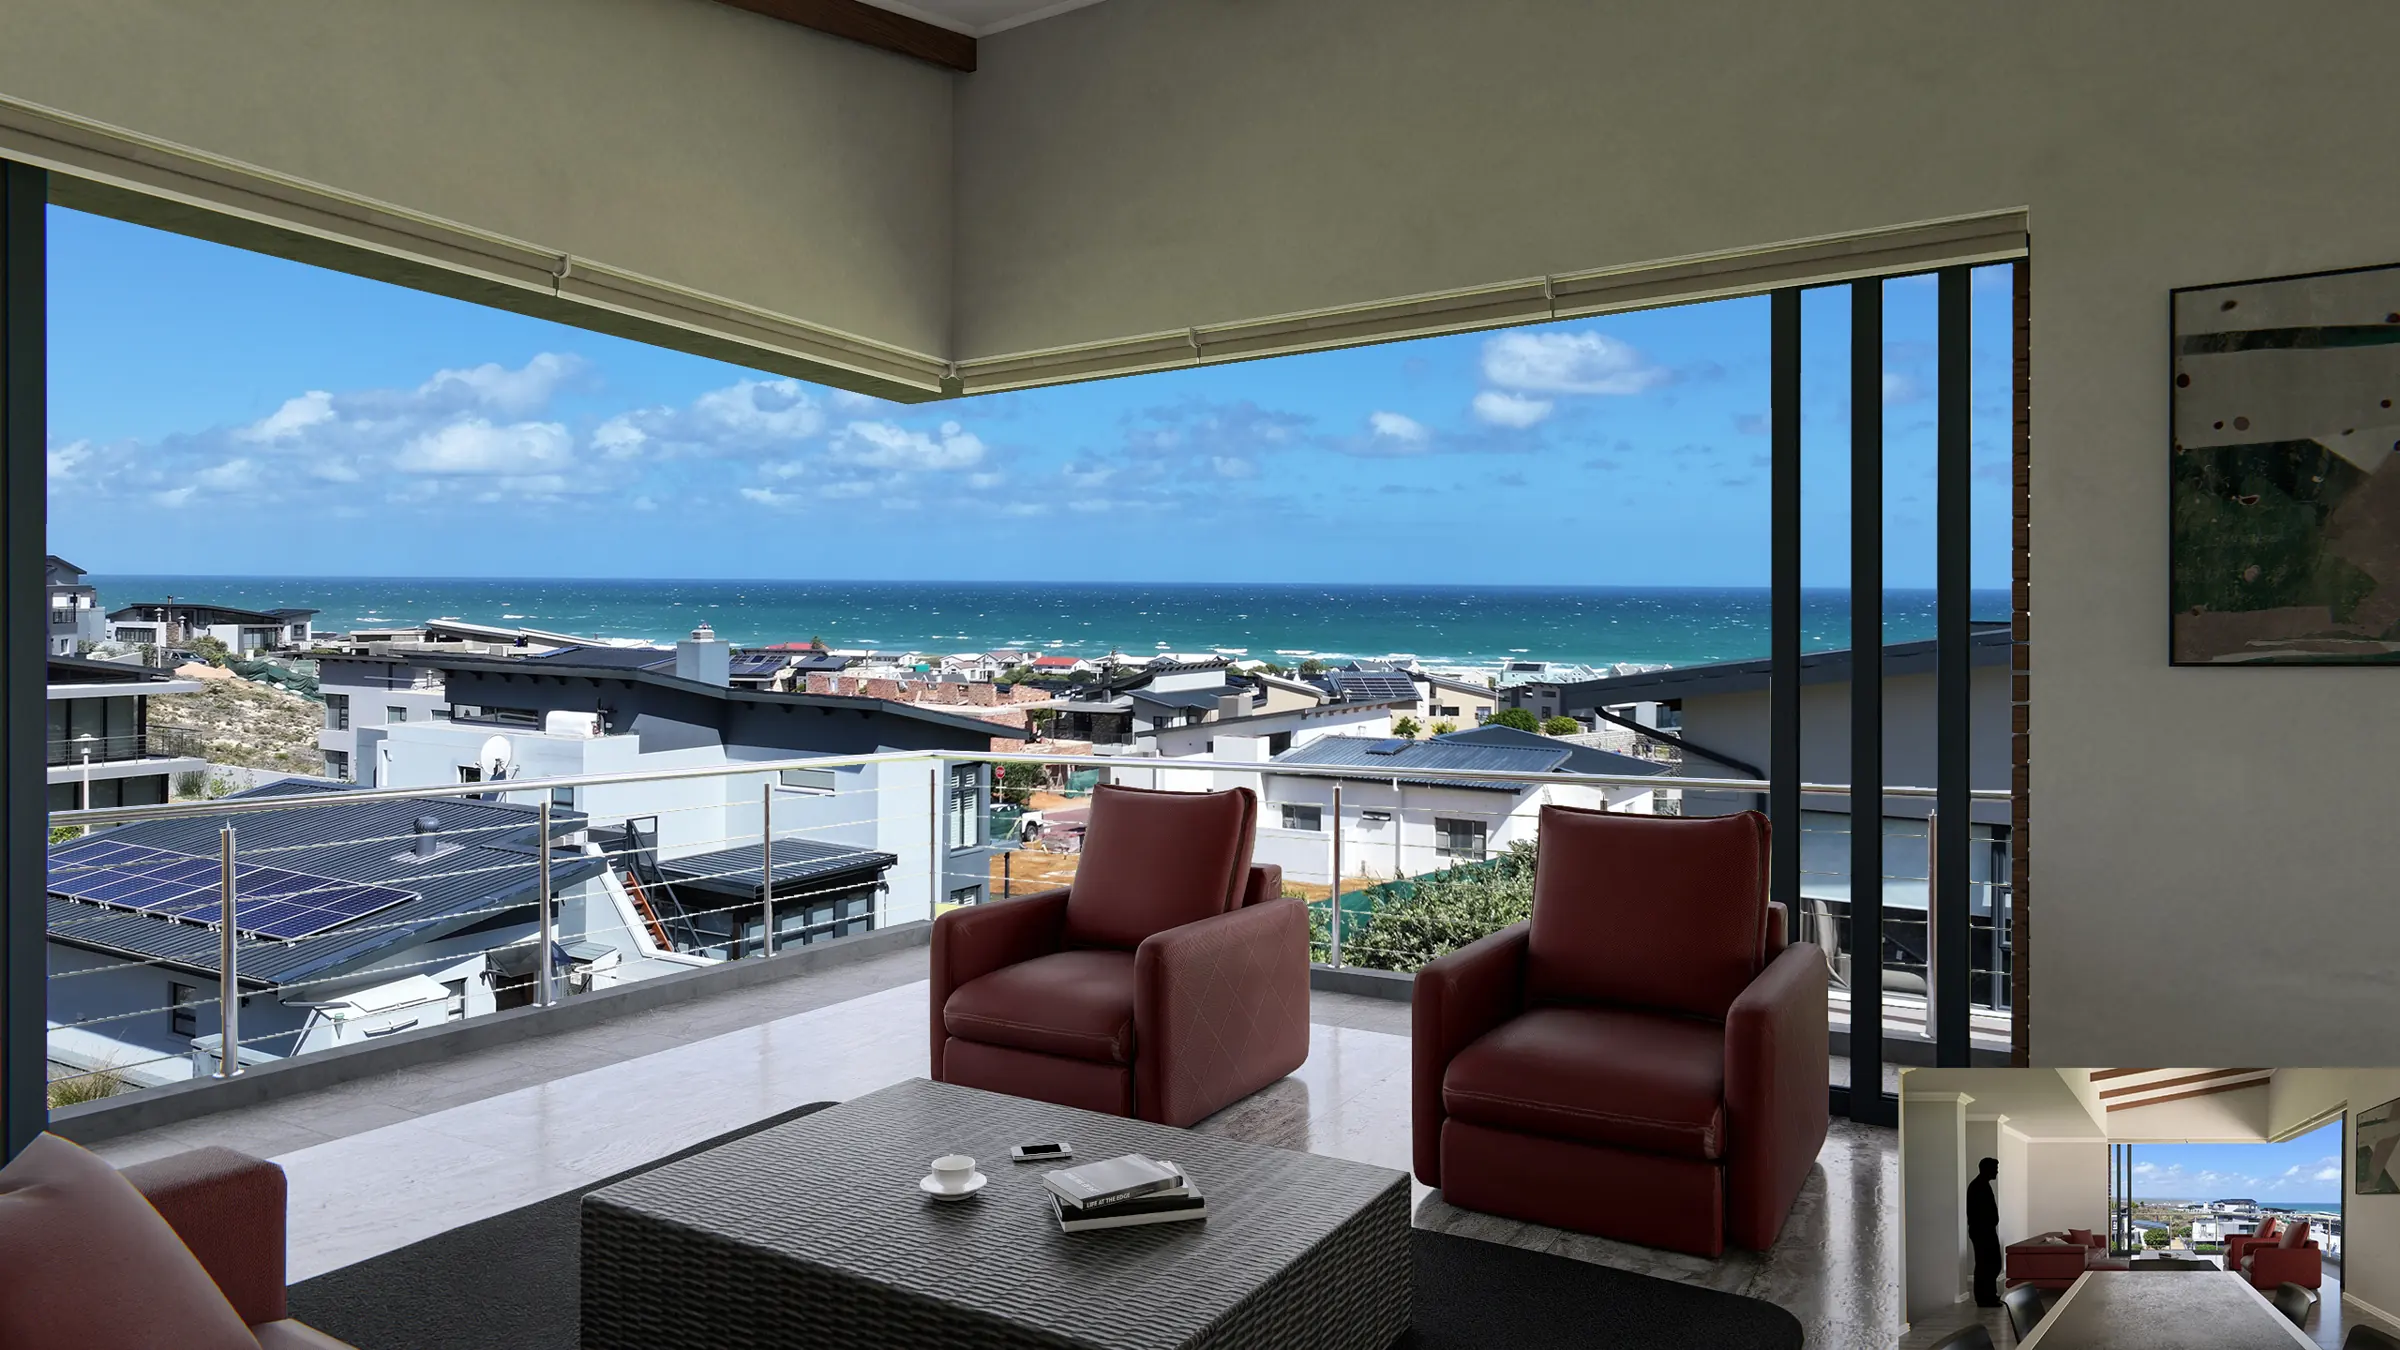
Warmth and comfort matter as much as looks. We select furnishings, lighting and finishes that make a home feel relaxed and lived in, without giving up on style.
Layered lighting, soft textures and good acoustics turn a beautiful room into one you actually want to spend time in. We plan these in from the start rather than adding them at the end.
Whether it is a new house, a renovation or a single room that has never felt quite right, we can help. Get in touch to talk through your space.
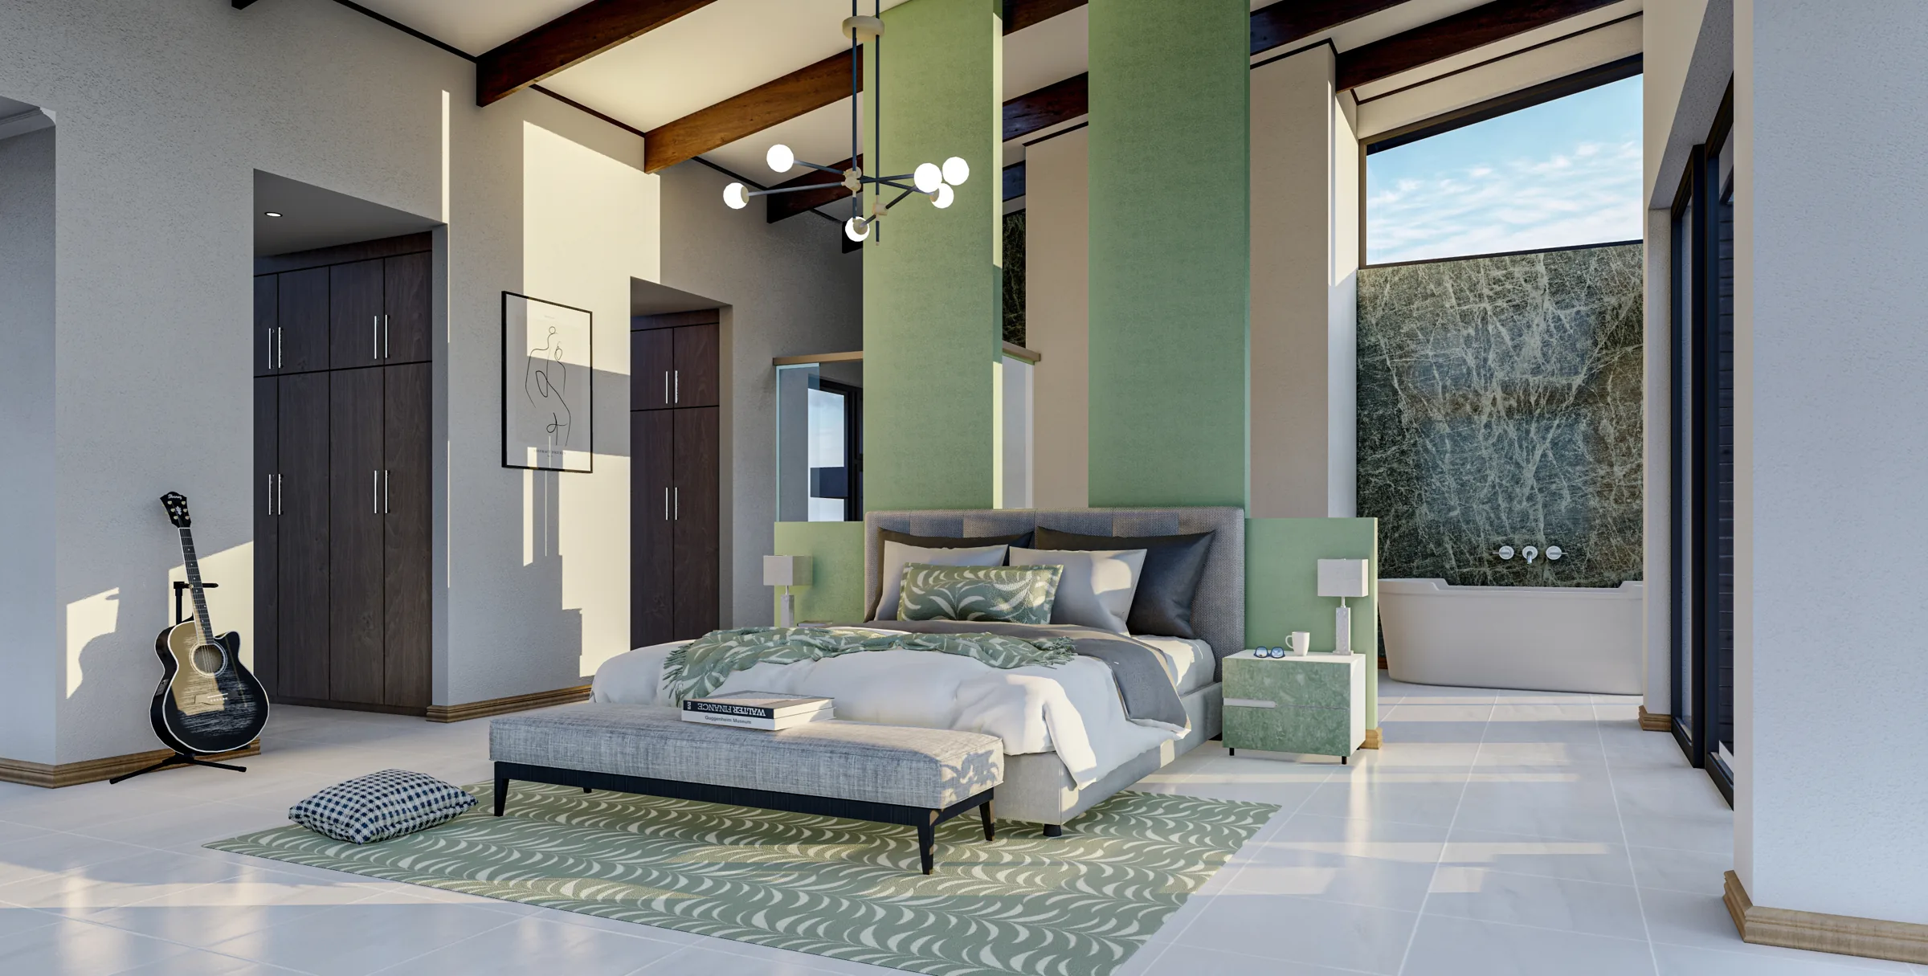
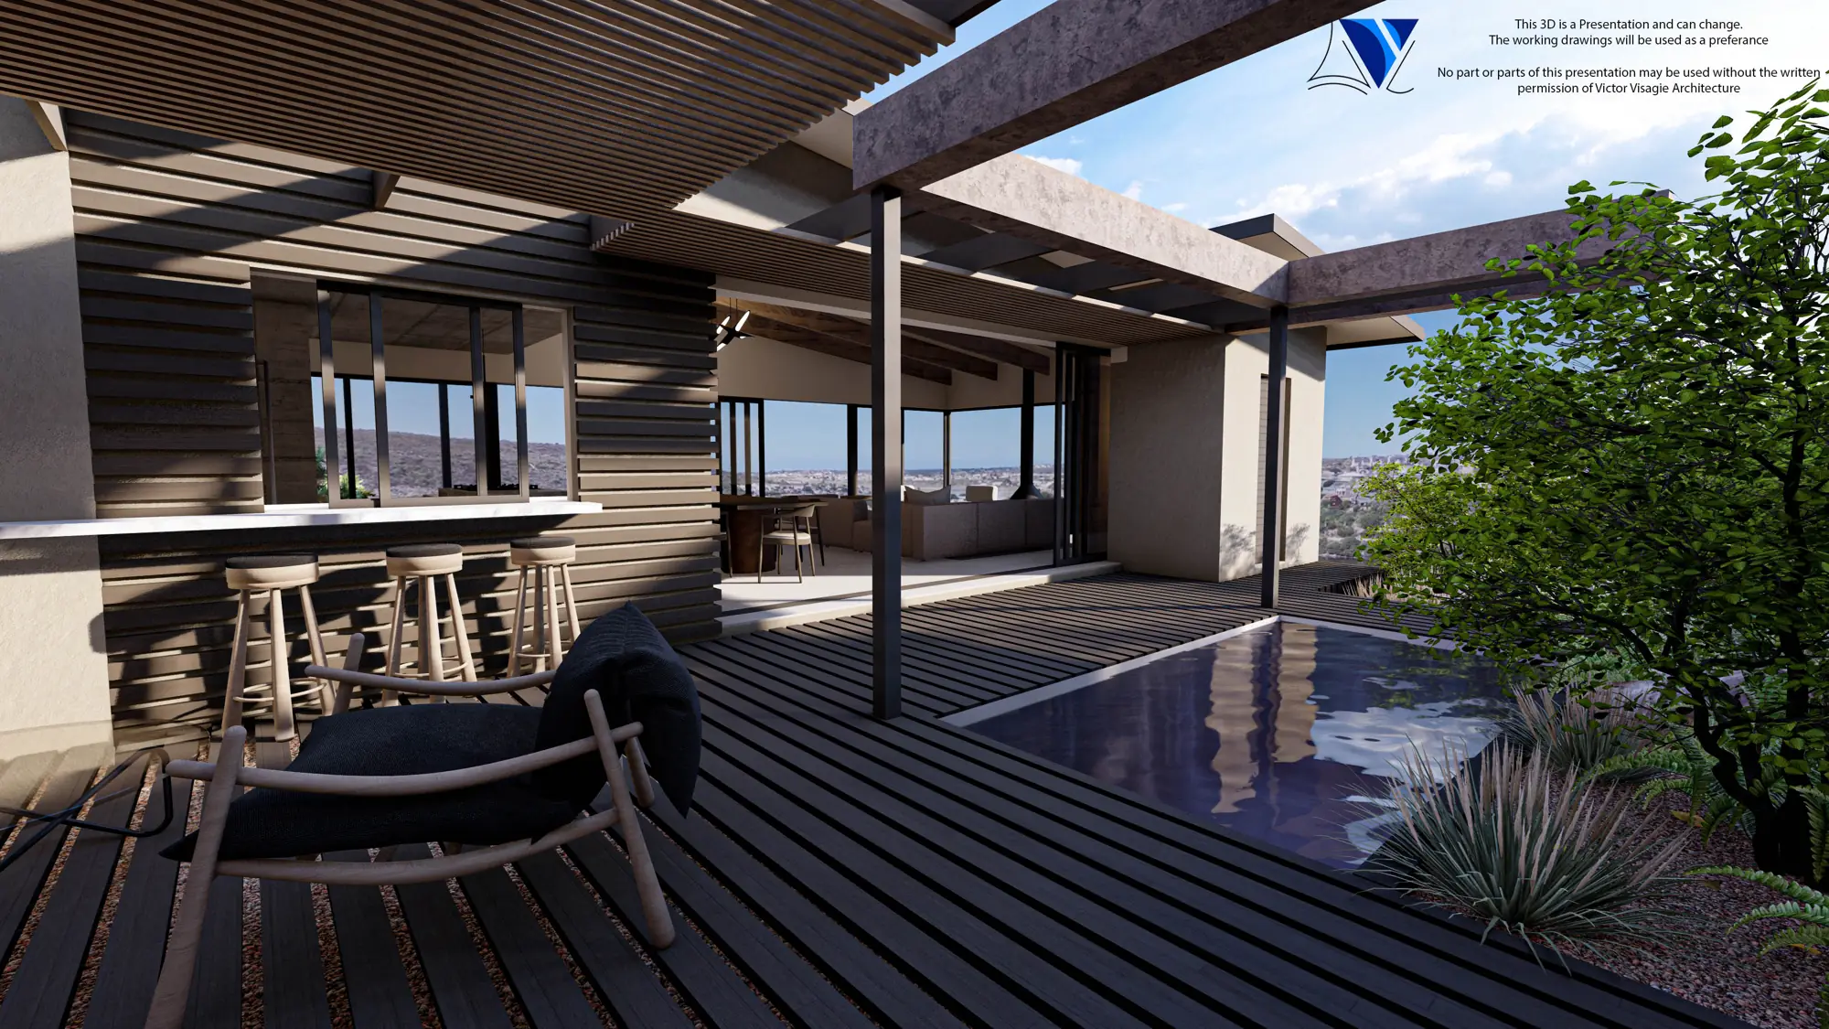
Because our interior designer sits in the same office as the architects, the interiors are part of the design from day one. Room sizes, ceiling heights, window positions and lighting are all decided with the finished space in mind.
You get one set of drawings, one programme and one team to talk to. Furniture layouts, joinery and finishes are coordinated with the building work, so nothing has to be changed or squeezed in once construction has started.
We have been designing homes on the southern Cape coast for thirty years. That experience now carries through to the inside, from the first sketch to the last light fitting.
30 +
Years experience
2,000 +
Completed projects
Full architectural services for every stage of a project, from the first sketch to handover. We keep up with current building technology and sustainable practice, so your building performs well and holds its value.
Every project goes through six stages. Inception, where we learn what you need and test feasibility. Concept design, with first sketches and layouts. Design development, where the plans are refined. Documentation, including council submissions and construction drawings. Construction. Closeout, with final inspections and handover.
Every design passes through Victor Visagie's hands before it leaves the office. He checks how it looks and works, the structure, regulations, your brief, sustainability and the details. After more than 2,000 projects, he knows where problems tend to hide.
Residential, commercial and industrial work. Because we do all three, lessons from one type of building often improve the others.
It depends on the size and scope of the project. Things like impact studies can add time, and we will tell you early on if your project is likely to need them.
We provide cost estimates on request.
We use the most current building technology available for each type of building and area, to keep designs efficient and responsible.
Call the office on 028 754 1170, Victor on 082 788 7971, or email vic@victorvisagie.co.za.