Residential Architecture
New homes, additions and alterations along the Garden Route and the southern Cape coast. Every house is designed around its site, its climate and the people who will live in it, and Victor signs off every plan himself.

New homes, additions and alterations along the Garden Route and the southern Cape coast. Every house is designed around its site, its climate and the people who will live in it, and Victor signs off every plan himself.
Every plot is different. A stand in Still Bay West gets different wind, sun and views to one in the dunes or on a farm outside town. Before we draw a single room, we look at how the sun moves across the site, where the prevailing wind comes from and what the neighbours will see.
The plan follows from that. Living areas face north for winter sun, bedrooms are placed for privacy and quiet, and outdoor rooms are sheltered so you can actually use them when the wind picks up in the afternoon.
A house that is placed and oriented well needs less heating and cooling, costs less to run and is more pleasant to live in. That thinking happens at the very start of the project, and it costs nothing extra.
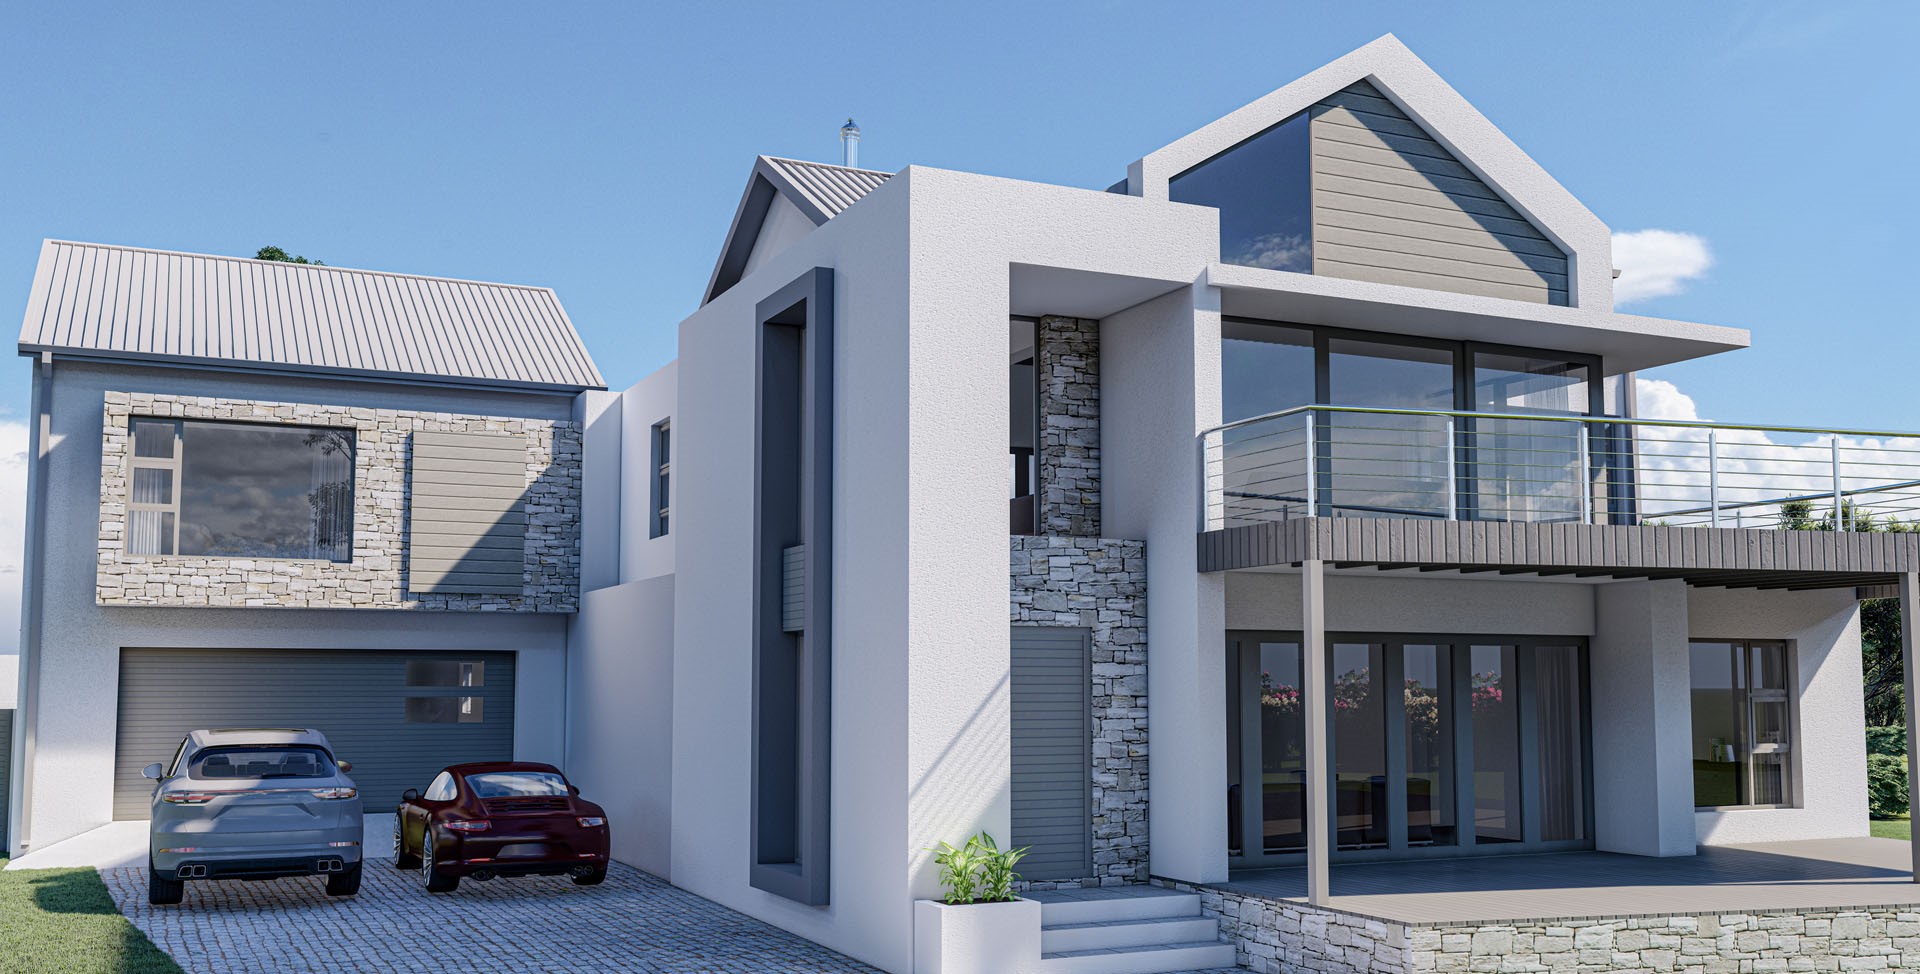
We start with you, not a stock plan. How many people live in the house, who works from home, where the children play, how often family comes to stay, and which room you spend your Sunday afternoons in.
Some clients arrive with a folder of pictures, others with a single sketch or simply a feeling about what they want. Both are good starting points. We turn that into sketches and layouts you can react to, then refine them until the house works for you.
Victor has worked on more than 2,000 projects and reviews every design personally. You get the benefit of that experience on things you might never think to ask about, from the width of a passage to where the washing line should go.
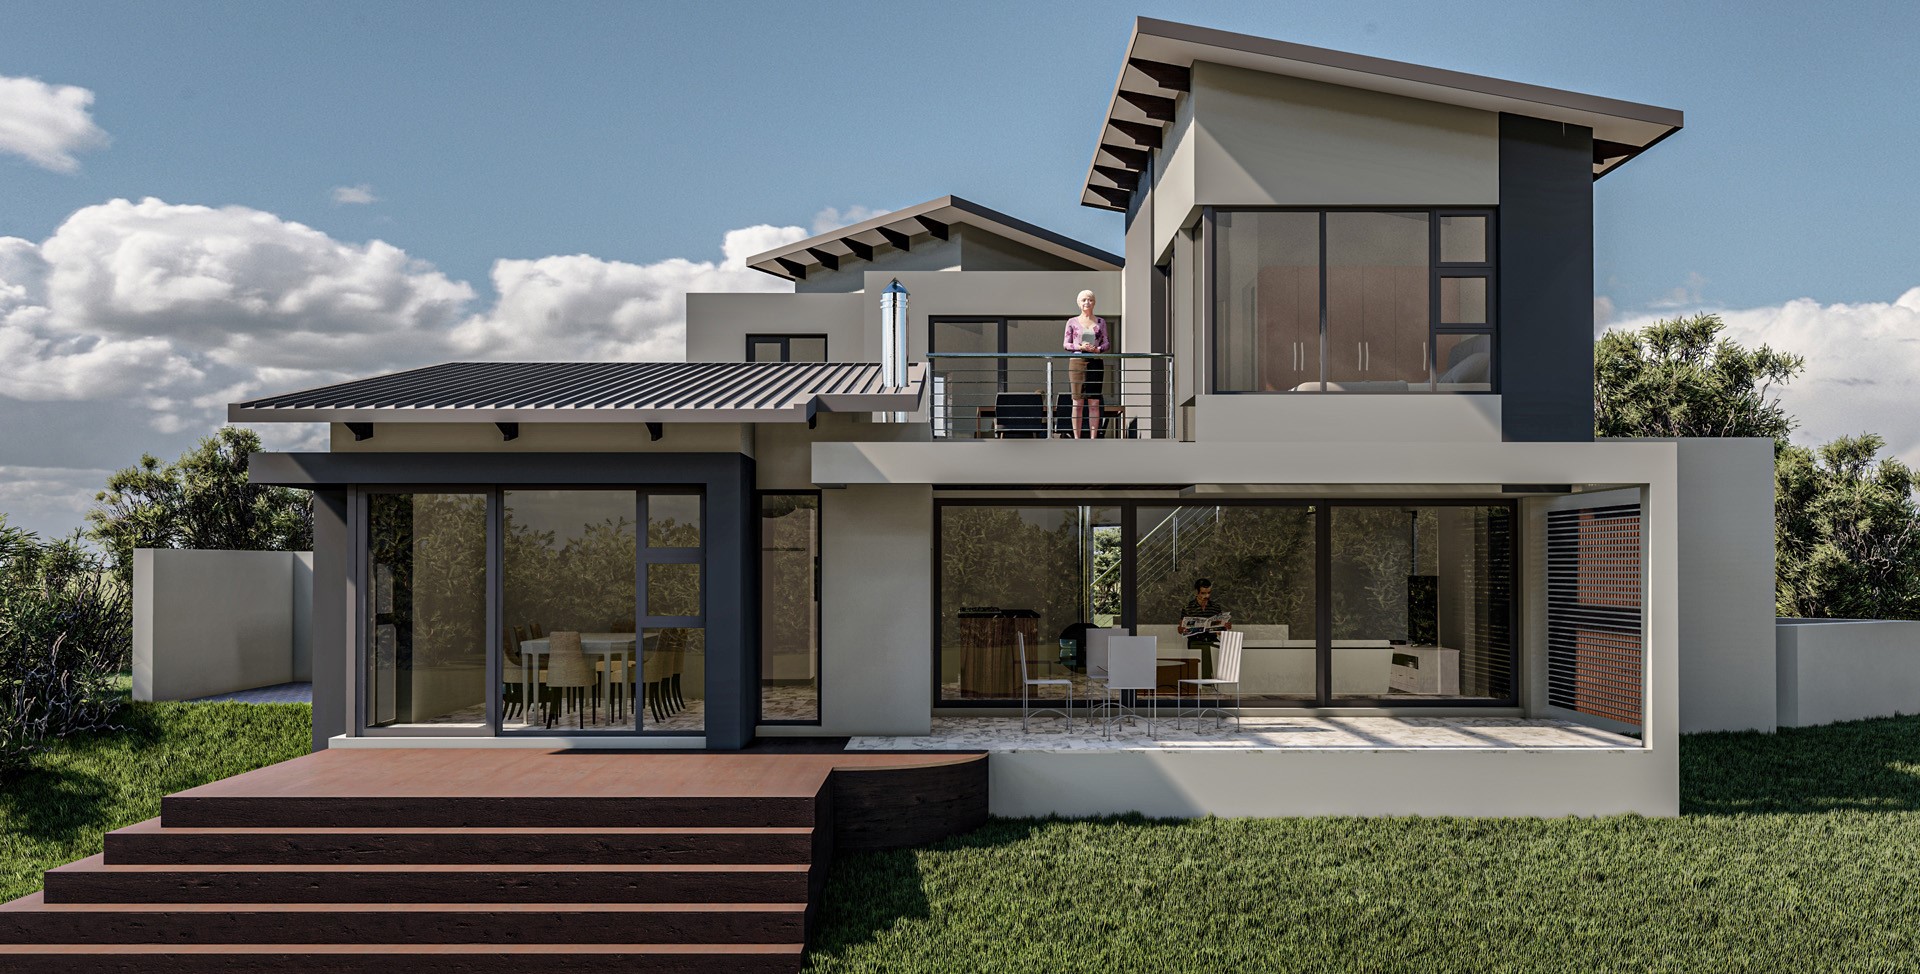
Not every project starts with an empty plot. Many coastal houses started out as holiday homes and are now lived in all year round, so they need more space, better light or a layout that suits a permanent household.
We design extensions, second storeys, new kitchens and living areas, and full renovations. The aim is for the new work to look as if it was always meant to be there, with the old and new parts of the house working as one.
Alterations bring their own challenges: existing structures, old approvals and neighbours who are already there. We deal with those in the drawings and the council submissions, so building can go ahead without surprises.
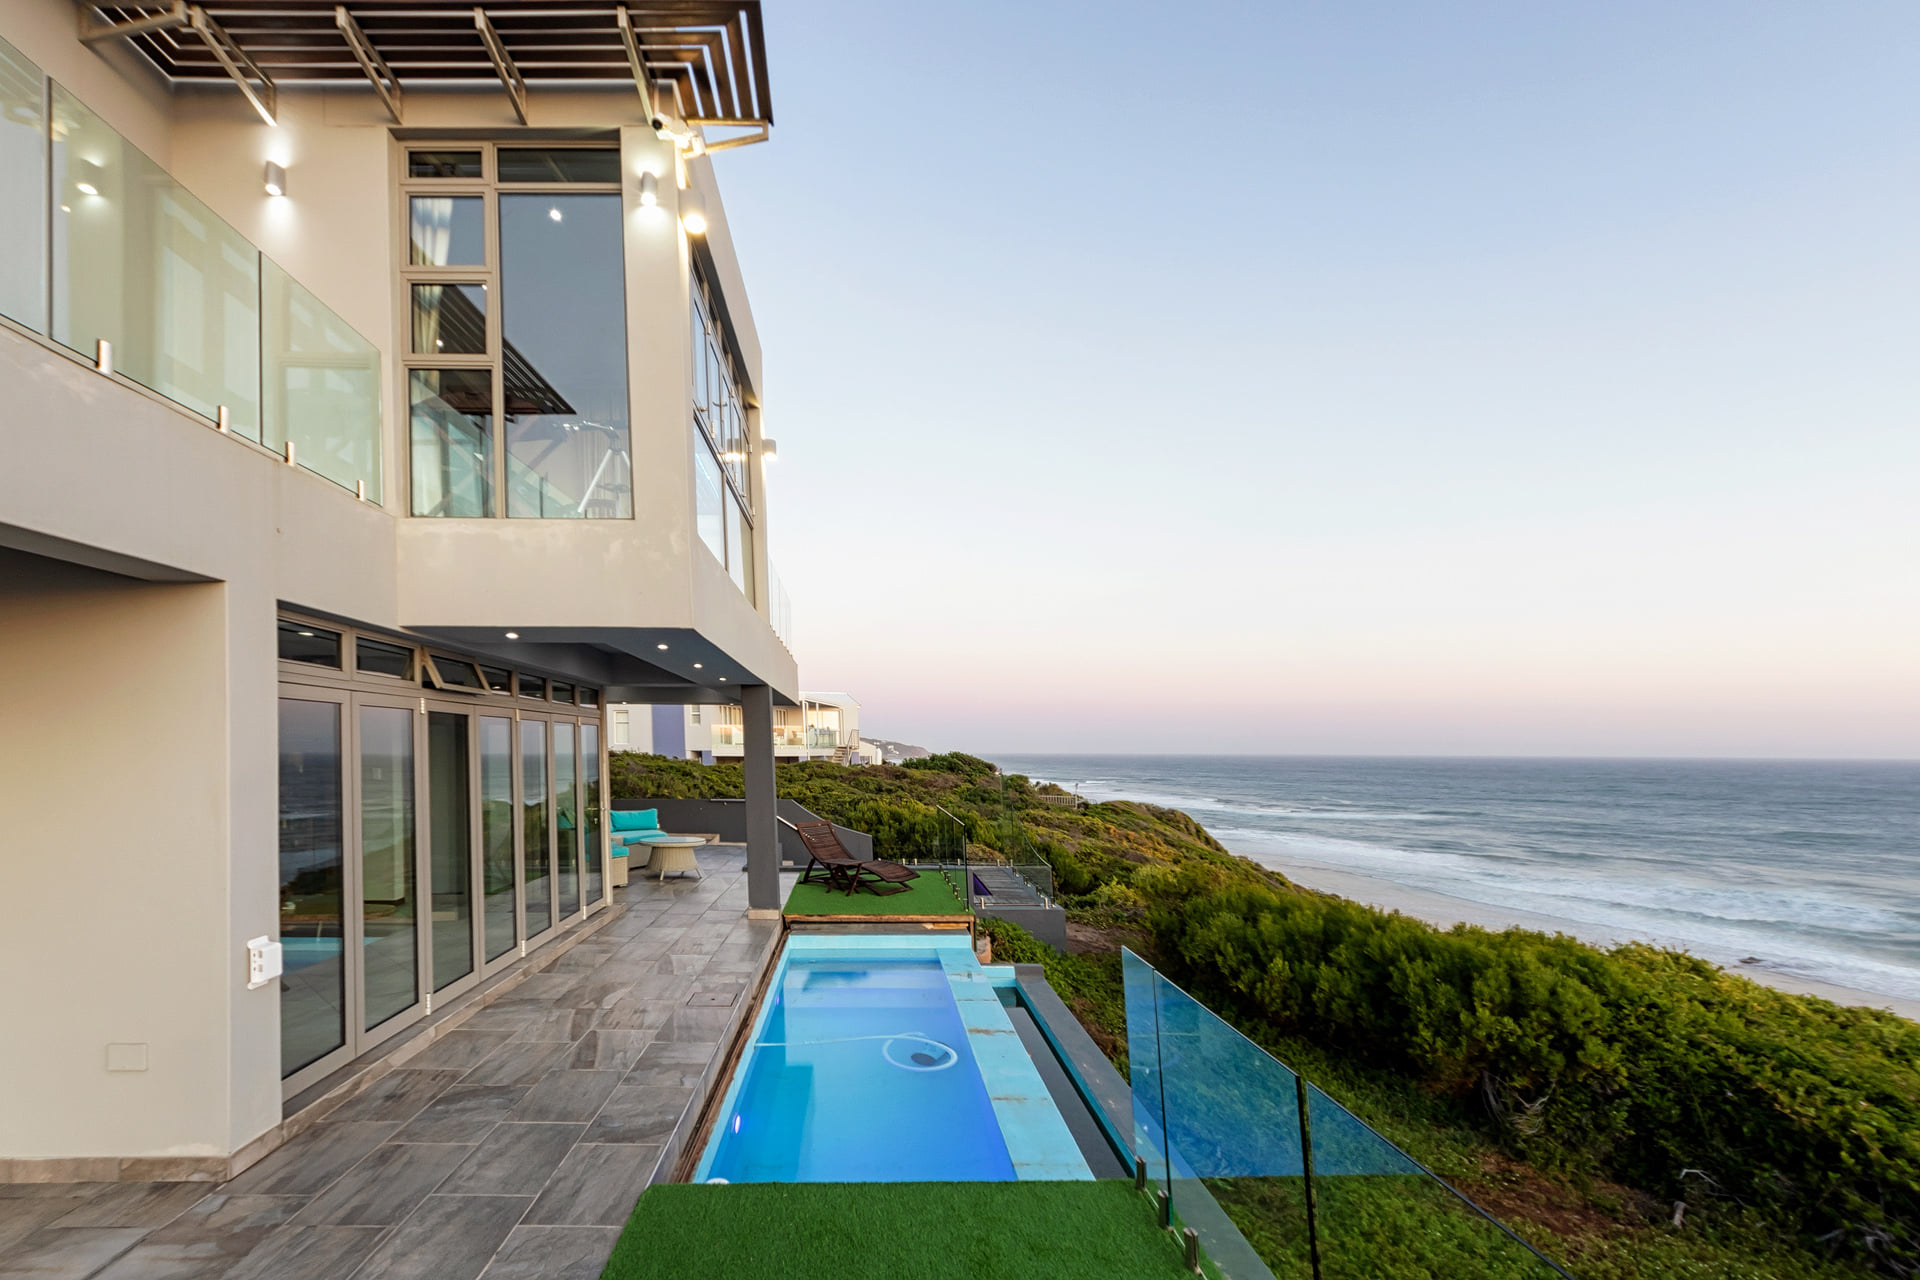
Living close to the sea is wonderful for people and hard on buildings. Salt air corrodes metal, the sun fades finishes and the wind finds every gap.
We specify materials and details that stand up to it: roof overhangs that shade windows in summer, finishes that age well, and windows and doors that keep the weather out. Thirty years of designing on this coastline have taught us what lasts.
We prepare the council submissions and construction drawings in-house, and we can manage the building contract too, so the details we design are the details that get built.
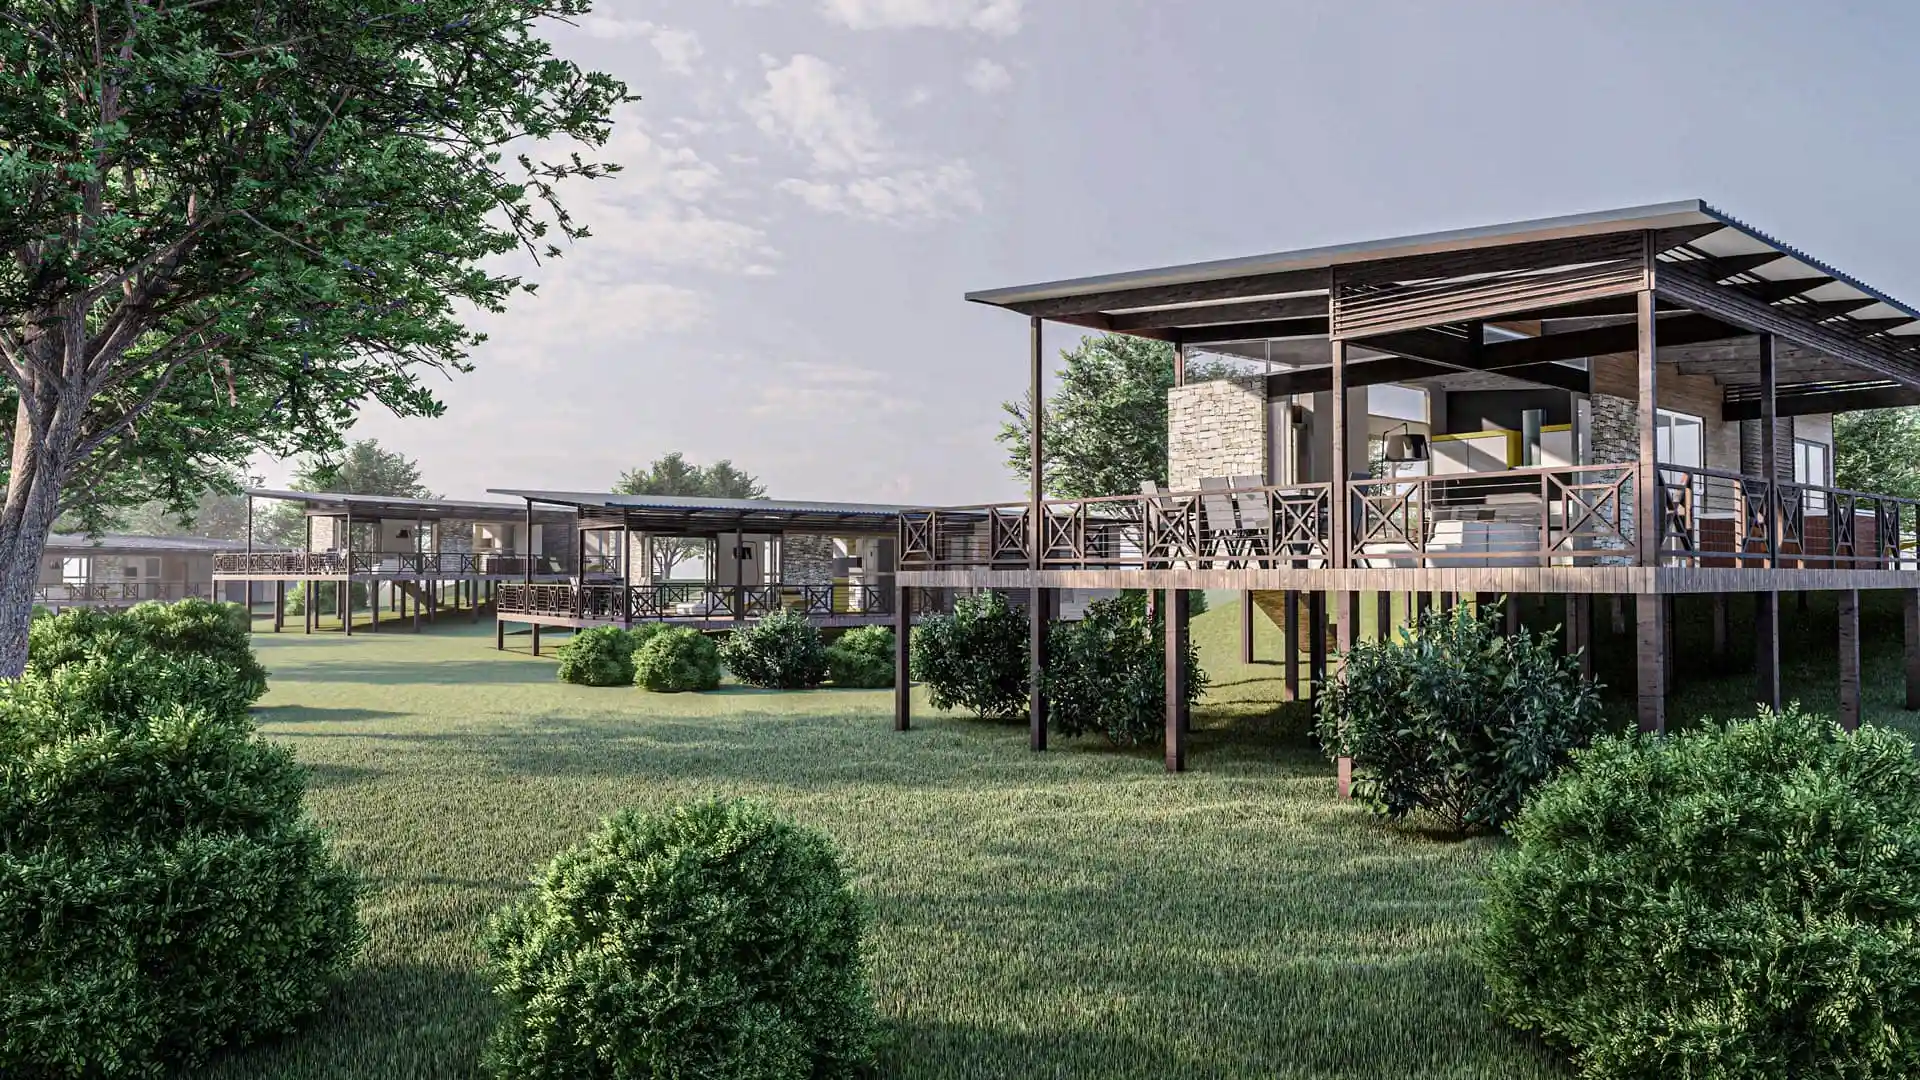
The practice is registered with SACAP, the South African Council for the Architectural Profession, so your plans are drawn to the standard that municipalities and estate committees expect.
We have designed homes in Still Bay and across the Garden Route for thirty years. We know the local councils, the estate design guidelines and the builders, which keeps approvals moving and avoids costly redesigns.
One of our modern houses in Jongensfontein was featured in Homeowner magazine. Whether yours is a holiday cottage or a large family home, it gets the same care and the same attention from Victor.
30 +
Years experience
2,000 +
Completed projects
Full architectural services for every stage of a project, from the first sketch to handover. We keep up with current building technology and sustainable practice, so your building performs well and holds its value.
Every project goes through six stages. Inception, where we learn what you need and test feasibility. Concept design, with first sketches and layouts. Design development, where the plans are refined. Documentation, including council submissions and construction drawings. Construction. Closeout, with final inspections and handover.
Every design passes through Victor Visagie's hands before it leaves the office. He checks how it looks and works, the structure, regulations, your brief, sustainability and the details. After more than 2,000 projects, he knows where problems tend to hide.
Residential, commercial and industrial work. Because we do all three, lessons from one type of building often improve the others.
It depends on the size and scope of the project. Things like impact studies can add time, and we will tell you early on if your project is likely to need them.
We provide cost estimates on request.
We use the most current building technology available for each type of building and area, to keep designs efficient and responsible.
Call the office on 028 754 1170, Victor on 082 788 7971, or email vic@victorvisagie.co.za.